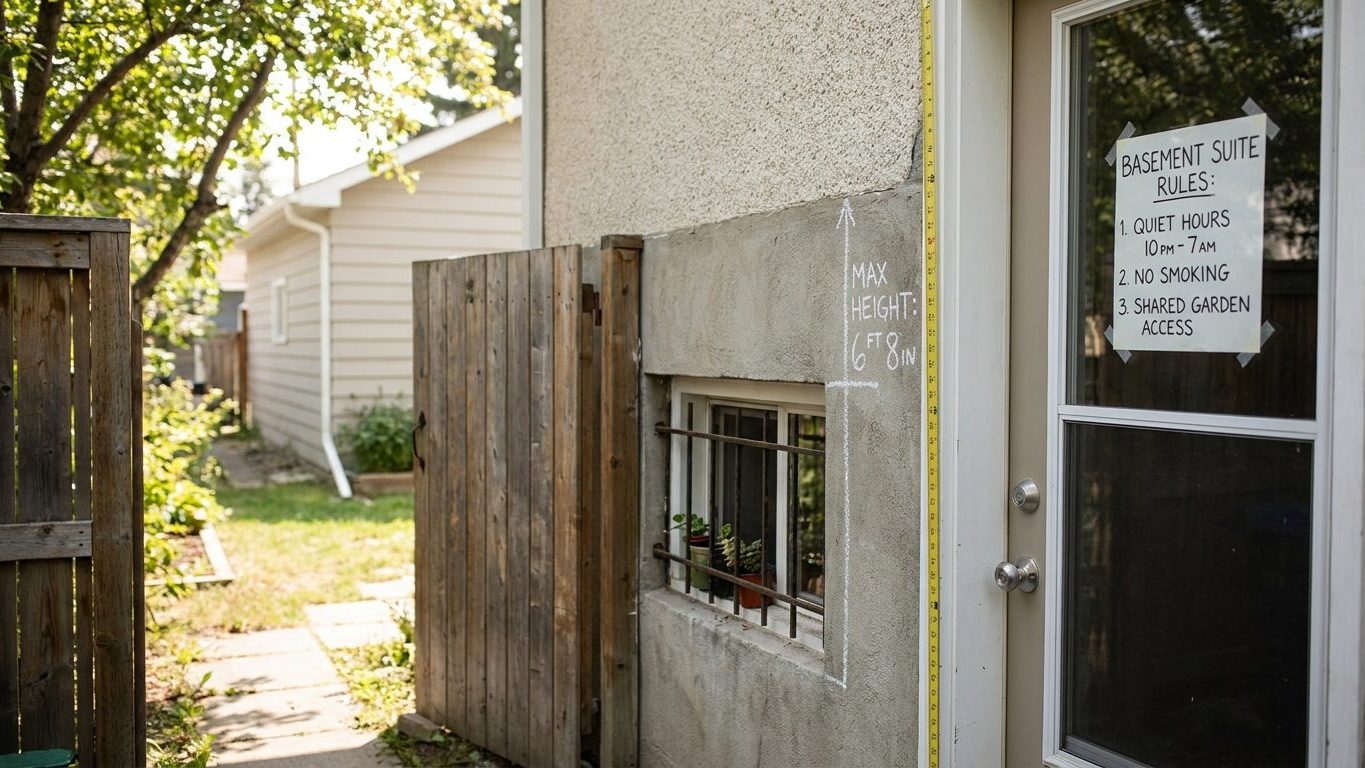

A basement suite that satisfies every line of the Nova Scotia Building Code Regulations can still be forbidden on its own street. Before you spend a dollar on drywall or a window well, call your municipal building department to ask two separate questions: whether the code allows it, and whether the zoning by-law does.
Is a basement apartment legal in Nova Scotia?
Two permissions govern a basement apartment in this province, and they come from different offices. The building code sets the physical minimums a suite must meet: ceiling height, window size, fire separation, radon protection. The municipal zoning by-law decides whether a second dwelling unit is allowed on that lot at all, in that neighbourhood, with that many parking spaces or that setback from the property line. A basement that passes inspection on every code point can still be an illegal use of the land if the by-law does not permit a secondary suite there.
The code that applies across Nova Scotia is the Nova Scotia Building Code Regulations (N.S. Reg. 198/2024), a uniform provincial code derived from the 2020 edition of the National Building Code of Canada, in force since April 1, 2025. It is administered by the Office of the Fire Marshal within the Department of Municipal Affairs and Housing, and enforced locally by municipal building officials. Unlike provinces that raise or lower the model figures, Nova Scotia adopts the model’s basement provisions largely unchanged, which is the reason the numbers in this page match the national model closely.
One provincial detail worth knowing before you plan a layout: a house containing a secondary suite is exempt from the code’s accessibility requirements, though it is not exempt from adaptability. In practice that means the suite doesn’t have to be built accessible today, but the framing and rough-ins have to allow it to be made accessible later without rebuilding.
Four provinces, Quebec, British Columbia, Alberta and Ontario, run their own building codes rather than adopting the national model through a regulation like Nova Scotia’s, so none of the figures on this page carry over to those jurisdictions. A reader comparing notes with a relative doing the same project in Quebec should look at that province’s own numbers (see Basement Apartments in Quebec: Rules, Ceiling Height and Windows) rather than assume the two match.
None of this tells you whether your specific basement is legal. It tells you where the two answers live and who to ask.
Minimum ceiling height for a basement suite in Nova Scotia

Nova Scotia’s code sets a secondary suite’s minimum ceiling height at 1.95 m, dropping to 1.85 m under beams and ducts, following the national model unchanged. That reduced figure exists precisely because older basements were rarely poured with a full-height ceiling in mind, and running a duct or a beam through the middle of a low basement is common.
Why the tape measure matters more than the eye
The height the code cares about is measured to the finished floor and finished ceiling, not to the slab and the joists above it. A basement that looks tall enough with bare concrete underfoot can fall short once a subfloor, underlay and flooring go down, and again once drywall or a dropped ceiling covers the ducting. Measure the worst point in the room, under the lowest duct or beam, before you buy a single sheet of material.
In an existing building, ceiling heights and windows already in place when the suite was built do not need to be brought up to the current dimensions. That relief applies to what already exists, not to new work: if you’re opening up a basement that has never held a legal suite, the new construction is held to today’s numbers regardless of what the house was built with in 1962.
| Location in the suite | Minimum height (Nova Scotia Building Code Regulations) | Notes |
|---|---|---|
| General living space | 1.95 m | Measured finished floor to finished ceiling |
| Under beams and ducts | 1.85 m | Reduced figure allowed under obstructions only |
| Stairs serving the suite | Set separately in the code | Confirm the current figure with your building official before finalizing stair framing |
Bedroom window requirements for a basement suite in Nova Scotia
Every bedroom in the suite needs a way out that doesn’t depend on the rest of the house being awake and the hallway being clear. National Building Code of Canada, Part 9, Article 9.9.10, requires a means of egress from every bedroom, and where no door leads directly outside, that means an openable window sized for a person to climb through in an emergency.
Nova Scotia’s figure for that window is an unobstructed open area of 0.35 m², with no single dimension under 380 mm. Both numbers apply at once. A wide, short window that clears the area easily but comes in under 380 mm on its short side does not comply, no matter how generous the total opening looks. This is the mistake that catches people who shop for a window by area alone and never check the width or height against the minimum dimension separately.
Below-grade openings need a window well
Where the bedroom window sits below the outside grade, which is most basement bedrooms, the code requires a window well sized so the full opening is actually usable, not partly blocked by soil or a retaining wall. The well has to let the window swing or slide fully open and give a person room to climb out onto it, not just admit light.
The code also sets a maximum sill height above the finished floor, so a window mounted too high to reach in a hurry fails even if its glass area is correct. This is a life-safety rule and it gets checked at inspection, so measure the actual rough opening against both the area and the minimum dimension before you order glass.
Fire separation and alarms between a suite and the rest of the house
This is the requirement that separates a legal secondary suite from a basement that’s simply been finished for living in. A basement rec room with a bed in it is not a suite. What makes two dwellings out of one house is a fire separation built to slow a fire in one unit long enough for the people in the other to get out, plus warning systems that reach both of them.
Nova Scotia adopts the national model’s basement provisions for this separation without amendment, which means a continuous fire-rated assembly between the suite and the rest of the house, a self-closing door where the separation is pierced, and independent heating and ventilation serving each dwelling so a problem in one system, a blocked flue or a failed furnace, doesn’t starve the other unit’s air supply. The FACTS available for this page don’t carry the specific separation thickness or fire-resistance rating in minutes, and that figure is exactly the kind of detail your municipal building official will confirm against the current code text rather than a generic description of it.
- Continuous fire separation between the suite and the rest of the dwelling
- Self-closing door wherever the separation is penetrated
- Independent heating and ventilation for each dwelling unit
- Smoke and carbon monoxide alarms interconnected across both dwellings, not just within one
That last point trips up more retrofits than any other. An alarm system wired only within the basement suite protects the people downstairs and nobody else. The code’s interconnection requirement means a fire detected in the suite has to sound upstairs too, and vice versa, which usually means running new wiring rather than relying on whatever standalone alarms are already screwed to the ceiling.
Nova Scotia’s model provisions also cap a secondary suite at 80 m² or 80 percent of the floor area of the other dwelling unit, whichever applies. Some other jurisdictions drop that area cap entirely rather than keep it, which changes what’s buildable in a large house (see Basement Apartments in Yukon: Rules, Ceiling Height and Windows for a province that handles it differently). Where you land under Nova Scotia’s own cap is a question for the building official reviewing your drawings.
Moisture and radon in Nova Scotia basements

Water and radon share a source, the ground the house sits on, and they get treated as one problem when they’re really two that happen to need the same fixes in the same order.
Reading the moisture before you treat it
A stain or efflorescence at the joint where the wall meets the floor is usually water coming in from outside, driven by grade, a clogged gutter, or hydrostatic pressure against the foundations. A film of dampness spread across a whole wall in warm weather, by contrast, is more often condensation, warm humid air meeting a cold concrete surface. The two look similar and need opposite fixes, so identify which one you have before spending money.
Around Halifax, Environment and Climate Change Canada’s 1981-2010 climate normals for Halifax Stanfield International Airport put summer rainfall at about 11.2 inches across June, July and August, out of roughly 55 inches for the year, with August the driest summer month at 3.68 inches. That’s a wet enough summer that grading and gutters matter as much as anything you do inside the basement. The dominant soil mapped across the province by Agriculture and Agri-Food Canada’s Canadian Soil Information Service is a Podzol, acid and imperfectly drained, with a median surface pH near 5.2 and a loam to silt texture that sheds water more slowly than sand. On ground like that, water sitting against a foundation wall has time to find its way in. Work from the outside in: correct grading and gutters first, then exterior or interior drainage, then sealing cracks, and only then a dehumidifier for whatever humidity is left once the water itself is dealt with. A dehumidifier run first just masks an inflow problem instead of solving it, and it’s worth checking the condition of the foundations themselves before finishing any wall against them.
Radon needs a test, not a guess
Nova Scotia’s code requires a radon rough-in in new residential construction, meaning the piping and sealed penetrations are installed so a sub-slab depressurization system can be added later without tearing up the slab. A rough-in is not a working system. It’s the plumbing for one, and until a fan and vent stack are actually connected, it does nothing to lower radon levels on its own.
No fact available for this page states a radon level for any part of Nova Scotia, and none should be assumed from a rough-in requirement or from a neighbour’s basement. Radon varies house to house depending on the soil beneath the specific foundation and the path air takes through it, and the only way to know a basement’s actual level is a test kit placed in the space itself, ideally the room intended as a bedroom, over the recommended testing period.