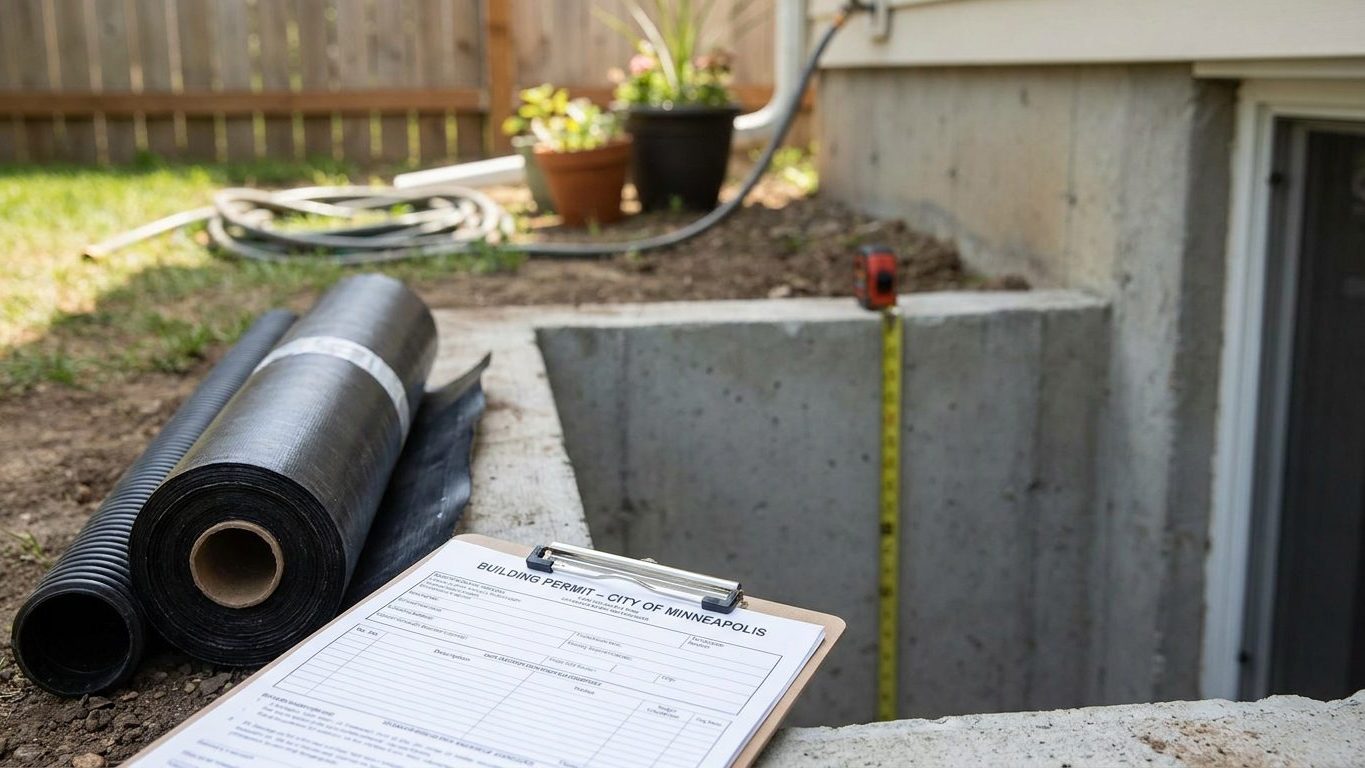

A finished North Carolina basement with no way out is the detail that stops a sale cold, long after the drywall is painted and the carpet is down. An inspector finds it in minutes: a below-grade room with no operable window big enough to climb through, no matter what the room is used for. The state’s own residential code puts that requirement on the basement itself, not only on a bedroom inside it. Measure what you already have for a window opening against the numbers below before you frame a single wall, because that measurement decides more of this project than the flooring or the paint ever will.
Do you need a permit to finish a basement in North Carolina?
Yes. Finishing a basement in North Carolina needs a building permit, and in most jurisdictions separate electrical and mechanical permits alongside it. The rules your inspector checks against come from the 2018 North Carolina Residential Code, based on the 2015 International Residential Code, adopted and administered statewide by the North Carolina Building Code Council and Residential Code Council under the Office of the State Fire Marshal. It has applied since January 1, 2019. A newer edition has been adopted but does not take effect until twelve months after the State Fire Marshal certifies it, so the 2018 code is what governs your project today.
This is a statewide mandatory code: a city or county cannot write its own, weaker version of the ceiling-height, egress or fire-safety rules covered later on this page. What changes from one place to the next is not the rule itself but who issues the permit and schedules the inspection, and that part is always local, handled by your city or county building department.
The application itself typically asks for:
- the intended use of each room (bedroom, den, office, storage)
- room dimensions and the location of walls, doors and windows
- lighting and outlet layout
- smoke alarm and carbon monoxide alarm locations
- the mechanical room and any equipment inside it
- the electrical panel and any subpanel work
Expect more than one inspection visit. A rough-in inspection happens after framing and before drywall, checking the electrical, plumbing and mechanical work. A final inspection happens after everything is finished, including the smoke and carbon monoxide alarms wired the way the plan showed them. Covering wiring or ductwork before that rough-in inspection is one of the most common reasons a project stalls, because the inspector has nothing left to see once the drywall goes up.
Skip the permit and the cost does not disappear, it just moves later. A buyer’s inspector who finds a finished basement with no permit on file can ask that walls be opened for inspection before closing. An appraiser may decline to count that square footage toward the home’s value at all. An insurance claim tied to unpermitted work can also be contested by the carrier. Only your local building department can confirm what your specific application needs and whether your basement, as drawn, meets the code.
Minimum basement ceiling height in North Carolina

The 2018 North Carolina Residential Code is based on the 2015 IRC, and North Carolina rewrites and renumbers the model code rather than adopting it word for word, so the exact ceiling-height text sits in the state’s own code book, not in a downloaded national IRC. Some states carve out a lower ceiling figure specifically for the alteration of an existing basement rather than one built new, a distinction our guide to finishing a basement in Oklahoma covers for that state’s own code. The facts available for North Carolina show no such state-specific reduction, so the figure that governs here is the one the model code sets, restated in the state’s own numbering. Check the exact wording with your local building department rather than assuming it matches a national copy.
That model figure, drawn from the 2021 International Residential Code’s Sections R305.1 and R305.1.1, answers three separate questions. A ceiling over habitable space, meaning a room used for living, sleeping, eating or cooking rather than a hallway or storage area, needs at least 7 feet of clear height. A basement with no habitable space in it, along with any bathroom or laundry room, needs at least 6 feet 8 inches. A beam, girder, duct or other obstruction is allowed to drop as low as 6 feet 4 inches, but only directly under that obstruction, never as the ceiling height for the room as a whole.
Measure before you buy anything
None of those three numbers is measured slab to open joist. The code measures from the finished floor to the finished ceiling, so flooring thickness and any dropped or furred-down ceiling come out of the number before it counts. A basement that clears 7 feet 2 inches from bare concrete to bare joist can end up under 7 feet once carpet padding and a dropped ceiling for ductwork go in. Measure with the actual materials you plan to use accounted for, not the raw dimension, before you frame a wall or order a window.
These same figures apply to a basement being refinished after old work is removed as much as to one finished for the first time, since the facts available show no separate number for either case. Confirm the exact reading with your building department, since they are the ones applying the state’s own numbering to your plan.
Basement egress window requirements in North Carolina
Under the 2018 North Carolina Residential Code, based on the 2015 IRC and drawing on Section R310.1 of the model code, every basement needs at least one operable emergency escape and rescue opening, even if nobody ever sleeps down there. A den, a home office or a playroom does not escape this requirement just because nobody sleeps in it. The requirement attaches to the basement itself. If the basement also contains one or more bedrooms, each bedroom needs its own additional escape opening on top of the one required for the basement as a whole.
There is one narrow exception, and it is not “a small basement.” A basement is excused from the opening only if it is used solely to house mechanical equipment, such as a furnace or water heater, and its total floor area does not exceed 200 square feet. A finished basement with a couch in it does not qualify, no matter how little floor space it has.
The dimensions themselves trip up most homeowners, because three separate minimums have to be met together, not traded off against each other:
- net clear opening area of at least 5.7 square feet (5 square feet is allowed for a grade-floor or below-grade opening)
- net clear height of at least 24 inches
- net clear width of at least 20 inches
- sill height no more than 44 inches above the finished floor
Multiplying 24 by 20 inches gives 3.3 square feet, which fails the area minimum by a wide margin. A window shaped closer to 20 by 41 inches satisfies all three numbers at once. This is arithmetic worth doing on paper before a window gets ordered, not after.
Where the opening sits below grade, it needs a window well of at least 9 square feet of floor area, with a horizontal projection and width of at least 36 inches. A well deeper than 44 inches needs a permanently affixed ladder or steps, which may project up to 6 inches into the well’s required dimensions. The well is part of the code requirement, not an accessory bought separately once the window is in.
Some states exempt the alteration of an existing basement from this rule unless a new sleeping room is being created, a point our guide to finishing a basement in Arkansas walks through for that state. The facts available here show no equivalent North Carolina carve-out, so treat the basement egress requirement as applying regardless of whether the space was previously finished, and confirm the point with your local building department. A real estate listing that calls a room a “bedroom” does not trigger this code section. What triggers it is the actual work done and the use the space is permitted for.
Basement waterproofing in North Carolina: leak or condensation?

A stain or white crust at the wall-floor joint means water working in from outside. A film of moisture across a whole wall in warm weather is usually something else: condensation, where warm humid air meets a cold concrete surface. Treating one problem with the fix for the other wastes both money and time.
Around Charlotte, NOAA’s 1991-2020 climate normals put summer rainfall from June through August at about 12.1 inches, with July the driest of the three at 3.74 inches and August the wettest at 4.35 inches. That is real water arriving at the foundation across the warm months, and other parts of the state receive more or less than this reference station does.
What the ground does with that water
What the rain meets on its way down matters as much as how much falls. The soil USDA’s NRCS lists as representative of North Carolina, the Cecil series, is heavily weathered, mostly sand at about 68 percent, naturally acidic, and well drained in its natural, undisturbed state. Well-drained sandy ground lets a summer storm soak through rather than pond against a foundation, which helps. Construction disturbs that structure completely, though: soil compacted by equipment or backfilled around a foundation rarely drains the way the mapped, undisturbed Cecil series does, and builder’s backfill can hold water directly against the wall instead of shedding it.
Waterproofing works from the outside in, and most homeowners try it backward because the last step is the cheapest one to attempt first.
- Grading and gutters: soil should slope away from the foundation, and downspouts should discharge well clear of the wall, not at its base.
- Drainage: a functioning perimeter drain, interior or exterior, moves water away before it reaches the wall at all.
- Sealing the wall: addresses hairline cracks and joints once the water reaching them has already been reduced.
- A dehumidifier, last: it manages humidity already in the room, it does not stop water from arriving in the first place.
None of these steps promises a dry basement on its own, and jumping straight to a dehumidifier while the grading still slopes toward the house treats the symptom every summer without touching the cause. If the foundation shows bowing or major cracking rather than simple moisture, that is a structural question, not a waterproofing one, and it belongs with a foundation specialist first. Our guide to foundations covers what that inspection looks for before any finishing work begins.
Insulating a basement wall in North Carolina
North Carolina spans three different energy code climate zones, so there is no single insulation answer for “this state.” The 2021 IECC’s county table assigns 79 of the state’s 100 counties to zone 3A, 16 counties to zone 4A, and the remaining 5 counties to zone 5A. Which zone applies to your address is not something to guess. Check the county against the ENERGY STAR zone map or ask your local building department, because buying insulation sized for the wrong zone wastes money either way.
| Climate zone | Attic, if currently uninsulated | Attic, if you already have 3-4 inches | Floor |
|---|---|---|---|
| Zone 3 (79 counties) | R49 | R38 | R19 |
| Zones 4A and 4B (16 counties fall in 4A) | R60 | R49 | R19 |
| Zones 6, 5 and 4C (5 counties fall in 5A) | R60 | R49 | R30 |
These are ENERGY STAR’s retrofit levels for existing wood-framed buildings, not new-construction figures, and they cover attic and floor insulation rather than a basement wall assembly specifically. For the wall itself, the state’s energy code carries the binding R-value, and that is a question for the local building department, not this table.
Which way moisture is allowed to move
The bigger decision on a basement wall is not the R-value. It is which direction moisture is allowed to move through the assembly. Under the 2021 IRC’s Section R702.7, a Class I vapor retarder such as sheet polyethylene, at roughly 0.1 perm or less, is required on the interior side of frame walls across much of the country. That section exempts basement walls and the below-grade portion of any wall outright, regardless of climate zone, because moisture in below-grade construction behaves differently than it does above grade.
The same section also exempts Climate Zones 1, 2 and 3 from the interior vapor retarder requirement entirely, for any wall. For the 79 counties North Carolina has in zone 3A, that exemption applies. The U.S. Department of Energy’s Building America programme explains why an impermeable Class I retarder is actively unwanted in a warm, humid climate: if the wall carries one on the interior side of the insulation, water vapor migrating from humid outside air condenses against that cool, impermeable surface, which the programme states leads to ruined insulation, mold and structural rot in the framing hidden behind the wall. Not required is not the same as forbidden, but installing the cold-climate answer in a warm-humid one is the failure mode being described.
For the 16 counties in zone 4A and the 5 counties in zone 5A, the climate-zone exemption above-grade does not apply the way it does in zone 3A, and Table R702.7(2)’s three permeance classes come into play for framed walls. Below grade, the basement-wall exemption still holds regardless of which of the three zones a county sits in. What decides the wall assembly itself, insulation type and where the vapor control layer sits, is the choice between continuous rigid insulation against the concrete and a stud wall with batts inside it, and that choice interacts directly with the vapor question above: two impermeable layers with damp lumber sandwiched between them is how framing rots without anyone seeing it until the drywall comes off. That decision, and the exact R-value your local energy code enforces for a basement wall, is worth confirming with the building department before framing starts.