
Yes, Insulation helps a Rhode Island home stay cooler in summer, but the honest picture is that summer is the smaller half of the equation here. The state averages about 9.4 days a year above 90°F at the Providence reference station, a modest heat load compared to much of the country, and every home in Rhode Island sits in the same IECC climate zone, 5A. That single fact shapes almost everything about how Insulation should be chosen.
The short answer for Rhode Island

Nine and a half hot days a year is not a heavy cooling season. Compare that to states in the Southeast or the desert Southwest, where triple-digit stretches run for weeks, and Rhode Island’s summer heat load looks mild by comparison. That number, drawn from the NOAA Climate Normals at the Providence station, counts only days that reach or exceed 90°F. It says nothing about the milder, humid stretches that make July and August uncomfortable without ever tripping that threshold.
Climate zone 5A puts Rhode Island on the heating side of the country’s Insulation divide. Zones are numbered so that lower numbers mean milder winters and heavier cooling seasons, while higher numbers mean colder winters and lighter cooling seasons. Zone 5A sits solidly in cold-winter territory, alongside states like Ohio, Pennsylvania, and much of New York. In practice, insulation decisions in a Rhode Island home stay driven mostly by heating bills for the better part of eight months, with the cooling season riding along on whatever was built for winter.
That does not make insulation irrelevant to summer comfort. It changes what summer’s role actually is. Where a Gulf Coast or desert home treats cooling load as the primary design target, a Rhode Island home treats insulation as a year-round resistance to heat flow that happens to matter for roughly nine days of acute heat plus a longer stretch of milder discomfort that never makes the 90°F count. The attic, the floor, the rim joists: whatever slows heat from leaving in January slows it from entering in July. The work is identical. Only the direction of the flow changes with the season.
What happens above the ceiling
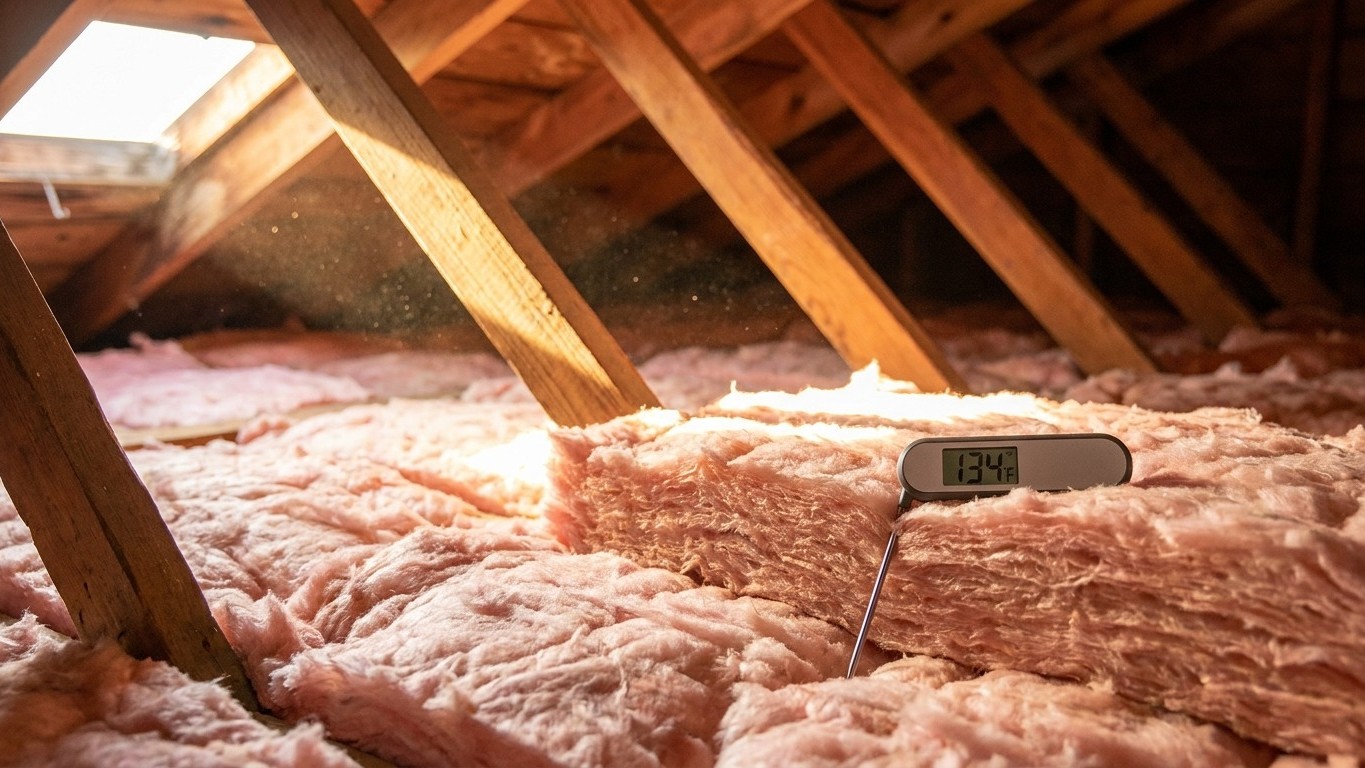
On a sunny July afternoon, a dark asphalt shingle roof can push the air trapped in the attic well past 120°F, even when the thermometer outside reads a comfortable 85°F. That superheated air sits directly above the ceiling of every room below it, above any ductwork running through the attic, and above whatever is stored in boxes up there. Nothing about that heat load cares whether the season is summer or winter. It’s simply the sun striking a roof deck, with the attic acting as a buffer zone between the sky and the living space.
The insulation that resists that heat flow in July is the exact same material that resists heat flow in January. It has no seasonal setting. A layer of fiberglass or cellulose across the attic floor slows conducted heat in whichever direction it’s moving, whether that’s warm room air trying to escape upward in winter or superheated attic air pressing downward in summer. It’s easy to think of insulation as a winter product that happens to carry summer side effects. It’s neither. It’s a resistance to heat flow, full stop, and the season only decides which way the flow runs.
For a wood-framed home being retrofitted, ENERGY STAR’s published levels apply by climate zone:
| Climate zone | Attic if uninsulated | Attic if you already have 3-4 inches | Floor |
|---|---|---|---|
| Zone 1 | R30 | R25 | R13 |
| Zone 2 | R49 | R38 | R13 |
| Zone 3 | R49 | R38 | R19 |
| Zones 4A and 4B | R60 | R49 | R19 |
| Zones 6, 5 and 4C | R60 | R49 | R30 |
| Zones 7 and 8 | R60 | R49 | R38 |
Because the entire state falls in zone 5A, a convenience most states don’t share since their insulation levels vary county by county, every Rhode Island home retrofitting existing insulation falls into the “Zones 6, 5 and 4C” row: R60 for an attic with no existing insulation, R49 if there’s already 3 to 4 inches in place, and R30 for the floor over an unheated space. These figures apply to retrofitting existing wood-framed construction, not new-construction code minimums, and they cover the attic and floor only. It’s the one upgrade that pays in both directions, which is rare in home improvement.
What homes in Rhode Island cool with
Ninety percent of Rhode Island households surveyed by the U.S. Energy Information Administration’s 2020 Residential Energy Consumption Survey run some form of air conditioning. That figure is a share of homes surveyed in the state, not a share of the entire housing stock, and it lumps together very different setups. Only 31% of those homes run a central air-conditioning system. A larger share, 65%, relies on individual equipment instead: a ductless mini-split, a window or wall unit, or a portable. Another 64% use ceiling fans, which help comfort but move air rather than remove heat.
That gap between “has air conditioning” and “has central air” is the whole story for how insulation connects to cooling in this state. In a home with central air routed through attic ductwork, those ducts sit inside the hottest space in the building, the same space that can hit 120°F-plus on a sunny afternoon. Ceiling insulation laid over the attic floor does nothing to protect ducts running through the attic itself. That’s a separate job involving duct sealing and duct insulation, and it matters more here than in states where ducts typically run through conditioned basements or crawl spaces.
For the majority of Rhode Island homes cooling with a window unit, a wall unit, or a mini-split, the calculation is simpler and more direct: the insulation and air sealing of that one room’s walls and ceiling determines how hard the unit has to work. A well-insulated bedroom with a window unit holds its cool air far longer than one with thin walls and a leaky sash. Anyone dealing with ductwork running through an unconditioned attic should look at this site’s guides on duct sealing and duct insulation, and anyone relying on window or portable units will find more in the room air conditioner guides here.
What the heat asks for that the cold does not
Two products get marketed heavily for hot climates, and neither applies the same way in every state. A radiant barrier is a reflective layer, usually foil-faced, installed under the roof deck or draped over the attic floor. It reflects radiant heat rather than resisting conducted heat, carries no R-value, and is not insulation in any technical sense. It earns its keep specifically under a sun-loaded roof in a climate where attic temperatures spike for long stretches each summer, think Georgia, Texas, or Arizona.
Rhode Island’s 9.4 days a year above 90°F does not describe that kind of climate. That’s not a reason to skip attic insulation, which still matters in both directions as covered above, but it is a reason to be skeptical of a radiant barrier as an add-on purchase here. The tool matches a heat load this state largely doesn’t carry. Money spent finishing out the R60 attic target from ENERGY STAR’s table goes further than money spent on a reflective layer chasing a handful of hot afternoons.
Vapor movement is the second hot-climate concern, and it runs in reverse of what most homeowners expect from a cold-climate mindset. In a warm, humid climate, moisture-laden air pushes inward from outside during the cooling season, which is why the model energy code does not require an interior vapor retarder in the country’s warmest, most humid zones. Rhode Island’s zone 5A designation carries a different moisture profile than those Gulf Coast zones, and getting this right deserves its own full answer rather than a partial one here. The territory’s vapor barrier page on this site works through exactly where a vapor retarder belongs in a home built in this zone, and it’s worth reading before assuming last winter’s approach still applies to a summer retrofit.
What the work is worth
EPA’s own estimate, published through the ENERGY STAR program, states it directly: “EPA estimates that homeowners can save an average of 15% on heating and cooling costs (or an average of 11% on total energy costs) by air sealing their homes and adding insulation in attics, floors over crawl spaces, and accessible basement rim joists.” Both numbers matter together. The 15% applies specifically to heating and cooling costs, the 11% applies to total energy costs including everything else a home runs on, and neither figure means anything without its own denominator attached.
That 15% figure covers heating and cooling as one combined category, and that detail is exactly why a page like this one exists. The saving isn’t a winter number that happens to carry a bit further into July. It’s a single combined estimate built from modeling a typical existing U.S. home, and it treats the cooling season as part of the same calculation as the heating season, not an afterthought.
Worth being precise about what the estimate covers and what it doesn’t. It’s an average drawn from energy modeling of a “typical” existing home, not a projection for any specific house, and a home with unusually leaky ductwork or an oversized cooling unit could see very different results in either direction. The modeling also applies specifically to attics, floors over crawl spaces, and accessible basement rim joists, not to walls, windows, or doors, so a homeowner weighing a bigger renovation should treat those as separate projects with their own numbers. For a Rhode Island home sitting on nine days of real summer heat and roughly eight months of heating season, that combined figure remains the most honest way to think about where insulation dollars actually go to work.