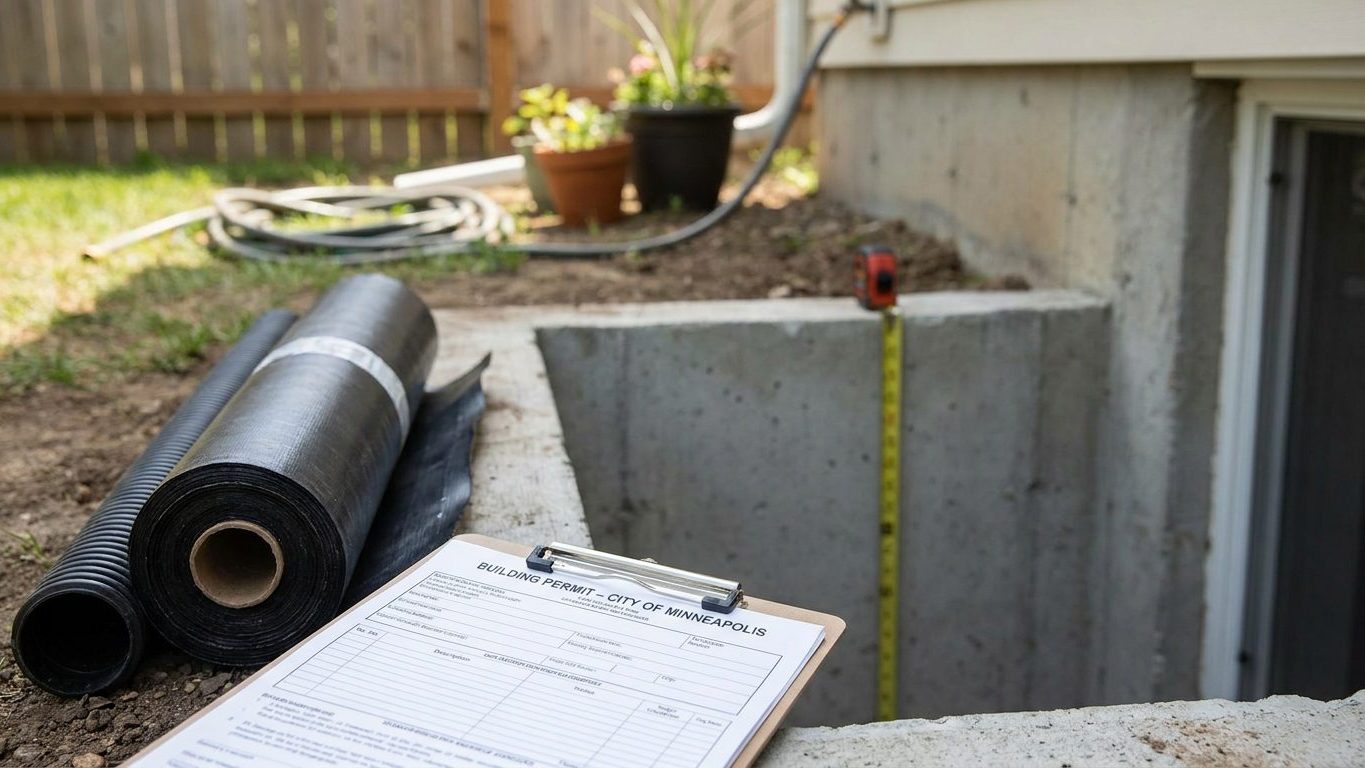

Stand in a North Dakota basement with a tape measure out and the numbers on that wall matter more than anything you plan to put on it. Whether a permit, a ceiling inspection or an egress window is required first depends on whether your city or county enforces a building code at all, and if it does, that code is the North Dakota State Building Code, built on the 2024 International Residential Code. Call the local building department before you frame a single wall and ask which edition and which amendments they inspect against.
Do you need a permit to finish a basement in North Dakota?
In most places, yes, but the answer starts one level lower than the state line. North Dakota does not force every city and county to run the same building code. Instead, each city, township or county decides for itself whether to enforce a building code at all. If a jurisdiction chooses to enforce one, it must adopt the North Dakota State Building Code, administered by the North Dakota Department of Commerce, Division of Community Services, built on the 2024 International Residential Code and in force since January 1, 2026. A jurisdiction that adopts it may amend it to suit local conditions, but it cannot substitute an older code or write its own from scratch. It applies as a matter of right to state buildings and schools regardless of local choice. Where no local government has adopted a building code, there may be no residential building code enforced there at all, and the only way to find out is to call the office that would issue your permit.
Indiana runs its residential code as a single mandatory standard every jurisdiction must apply. North Dakota’s patchwork of local adoption means the same basement project can sit under different rules two counties apart, or under no residential code at all in a township that has never adopted one. That is the call to make before you buy lumber: phone the city or county building department and ask whether they enforce a building code, and if so, which edition and which local amendments are in force there.
What the application asks for
Where the state code applies, the permit application for a finished basement generally covers the same ground:
- The intended use of each room, since a bedroom triggers requirements a den does not
- Room dimensions and ceiling heights, room by room
- Location of lighting, switches and outlets
- Smoke alarms and carbon monoxide alarms, and where each is placed
- Access to and clearance around the mechanical room
- Any work touching the electrical panel
Skipping the permit does not make the work disappear. It resurfaces later: a buyer’s inspector who flags unpermitted square footage, an appraiser who won’t count the finished space toward value, or an insurance adjuster asking for permit records after a claim in that part of the house. None of that is guaranteed, but it is the risk carried by skipping the desk.
Minimum basement ceiling height in North Dakota

Figure out which project you actually have first, because it decides which number applies. North Dakota’s amendments to the model code touch escape windows and window wells, but they leave the ceiling height section alone. That means the figures in the International Residential Code’s Sections R305.1 and R305.1.1 apply in full, for new construction and for the alteration of a basement you already own alike. There is no local carve-out here the way a handful of other states allow for an existing basement.
Three heights, three different questions
The code sets three numbers, and each answers a different question, not the same one three times:
- 7 feet is the minimum for habitable space, meaning a room built for living or sleeping, plus hallways
- 6 feet 8 inches is allowed for a basement with no habitable space, and for bathrooms, toilet rooms and laundry rooms wherever they sit in the house
- 6 feet 4 inches applies only under a beam, girder, duct or other obstruction, never as a general ceiling height for the room
Because North Dakota has not amended this section, a basement being finished into a family room or bedroom still has to clear 7 feet in the habitable portion, and an unfinished mechanical corner can stay at 6 feet 8 inches without triggering the higher figure.
The trap is in how the number gets measured. The code measures from the finished floor to the finished ceiling, not from the bare slab to the underside of the joists. Every inch of new flooring, and every inch a dropped ceiling steals to hide ductwork, comes out of the clearance you actually have to build with. Measure with the flooring and ceiling materials you intend to install already accounted for, before you frame a stud wall or box in a duct, and check the result against your local building department rather than assume the number in front of you now is the number an inspector will see.
Basement egress window requirements in North Dakota
The requirement belongs to the basement itself, not to whatever room you decide to call a bedroom. The International Residential Code’s Section R310.1, the base for North Dakota’s own code, names basements alongside sleeping rooms. A basement needs an emergency escape and rescue opening whether or not anyone ever sleeps down there. Adding a bedroom in the basement adds a second requirement, one opening per sleeping room, it does not create the underlying requirement in the first place.
The exception that gets misread most often is the 200-square-foot allowance. It does not mean “small basement.” It applies only where the basement is used solely to house mechanical equipment, not where it happens to be modest in size and finished for anything else. A 150-square-foot rec room still needs an opening. A 150-square-foot furnace room with nothing else in it does not.
The three minimums that have to be met together
Once an opening is required, three separate numbers govern it, and hitting two of them is not enough:
- A net clear opening of at least 5.7 square feet (5 square feet is allowed for a grade-floor or below-grade opening)
- A net clear height of at least 24 inches
- A net clear width of at least 20 inches
Multiplying the height and width minimums gives 3.3 square feet, well under the area requirement, which is exactly the mistake that gets a window ordered and then rejected at inspection. The opening also has to work by normal operation from the inside, without a key, a tool or any special knowledge. Where the window sits below grade, it needs a window well of at least 9 square feet, with a horizontal projection and width of at least 36 inches.
| Requirement | Model IRC figure | North Dakota amendment |
|---|---|---|
| Escape window sill height | 44 inches above the floor | Up to 48 inches above the floor |
| Well deeper than 44 inches | Ladder or steps required | Ladder, steps, or a fixed platform at least 30 by 16 inches; terraced wells allowed |
Nothing in North Dakota’s amendments exempts the alteration of an existing basement from needing the opening at all, the way some other states do for a basement that isn’t gaining a bedroom. Whether your project counts as new construction or a remodel of a basement you already own, the underlying requirement for an escape opening still applies if the space is finished into anything other than mechanical-only use. Your local building department, not a real-estate listing description, decides whether the room you’re calling a den or an office needs one.
Basement waterproofing in North Dakota: leak or condensation?

The stain at the base of a wall and the film across the whole wall are two different problems, and treating one like the other wastes money and time. A stain, a chalky white efflorescence, or dampness concentrated where the wall meets the floor points to water coming in from outside, driven by grade, a gutter dumping at the foundation, or hydrostatic pressure after heavy rain. A haze that appears across an entire wall in warm, humid weather and disappears in winter is usually condensation: warm air meeting a concrete surface colder than the dew point.
What this ground does with water
The soil mapped as representative of North Dakota, the Williams series, is a Mollisol, the deep, dark prairie soil that built the Corn Belt: about 38 percent sand, 22 percent clay and 40 percent silt in the surface horizon, with a surface pH near 7.2 and roughly 4.0 percent organic matter, according to the USDA’s Natural Resources Conservation Service. That mix is well drained under natural conditions, which sounds reassuring, but it describes undisturbed ground, not the backfill around a foundation that’s been excavated, compacted and regraded during construction. Disturbed soil rarely drains the way the mapped series does, and it’s common for backfill to hold water against a wall long after the surrounding yard has dried out.
Rainfall adds to the load in a short, sharp season. At the Fargo reference station, NOAA’s 1991-2020 climate normals put summer rainfall at about 10.0 inches across June, July and August, with June the wettest at 4.29 inches and August the driest at 2.6 inches. Other parts of the state get measurably different totals, but the pattern of concentrated summer rain landing on disturbed backfill is the same problem behind most basement moisture complaints statewide.
The order that actually works
Work from the outside in, because sealing a wall that’s still being fed water from above just delays the same failure:
- Grading and gutters: the ground should slope away from the foundation, and downspouts should discharge well clear of it
- Drainage: a functioning perimeter or footing drain carries water away before it reaches the wall
- Sealing the wall: an interior or exterior sealant addresses moisture moving through the concrete itself, once the water reaching it is reduced
- A dehumidifier last: it manages humidity already in the room air and does nothing about water still finding its way to the wall
Most homeowners start at the bottom of that list because a dehumidifier is the cheapest thing to try, then wonder why the wall behind the drywall keeps failing anyway. No single step here promises a dry basement on its own. Each addresses a different source, and skipping the earlier ones just moves the moisture problem indoors instead of solving it. If the foundation itself has settled or shows structural cracking rather than just moisture, that’s a separate repair covered in a broader guide to foundations, worth reading before you finish work over top of it.
Insulating a basement wall in North Dakota
North Dakota’s 53 counties fall into two federal energy code zones, according to the 2021 International Energy Conservation Code’s climate zone table: 37 counties sit in Zone 6A and 16 in Zone 7. That split matters because the zone selects the row of insulation levels worth pricing against, and it’s not the same row for every reader of this page. Vermont’s zone and amendments differ enough that its own guide to finishing a basement in Vermont reaches different numbers for the same questions, a reminder that none of these figures travel across a state line. Find your own county on the ENERGY STAR map before treating either North Dakota row as yours. At the other end of the range, Indiana runs a uniform code its commission enforces over any local ordinance — North Dakota sits between the two.
Retrofit insulation levels
ENERGY STAR’s recommended retrofit levels for existing wood-framed buildings, drawn from the 2021 International Energy Conservation Code’s residential provisions, give three figures per zone: an uninsulated attic, an attic that already has 3 to 4 inches in place, and the floor.
| Climate zone | Attic, uninsulated | Attic, 3-4 in. already in place | Floor |
|---|---|---|---|
| Zones 6, 5 and 4C | R60 | R49 | R30 |
| Zones 7 and 8 | R60 | R49 | R38 |
These are retrofit figures for attics and floors in existing wood-framed buildings, not a basement-wall number, and North Dakota’s counties split across both rows shown. Basement wall insulation is governed separately by the state’s adopted energy code, and that is the binding figure to request from your local building department rather than working backward from a national retrofit table.
Vapor control below grade
The International Residential Code’s Section R702.7 requires a vapor retarder of a defined class on the interior side of frame walls, and it exempts basement walls and the below-grade portion of any wall from that requirement outright, regardless of climate zone. That exception is the one that applies directly to basement work: the retarder rule is written for above-grade framed walls, not for the concrete or block below your grade line.
The same section also exempts Climate Zones 1, 2 and 3 entirely, because a Class I retarder, one rated at 0.1 perm or less, such as sheet polyethylene, traps moisture against a cold surface in a warm-humid climate rather than keeping it out, which is the reasoning the U.S. Department of Energy’s Building America program gives for leaving it out of those walls. North Dakota’s counties sit in Zones 6A and 7, on the cold side of that line, where the same logic runs the other way: an interior vapor retarder on an above-grade framed wall is doing a job the code expects it to do, not one it’s exempted from.
For the basement wall itself, the practical choice is between insulation applied continuously against the foundation and insulation built into a stud wall set off the concrete. Either way, the risk is the same: two layers that both block moisture movement, one in the concrete and one in the framing, with nowhere for trapped moisture to go and no way to see it rotting sill plates and framing until the drywall comes off. That’s a decision worth running past whoever pulls your permit, or the county’s own energy-code page, rather than one to make from a product label alone.