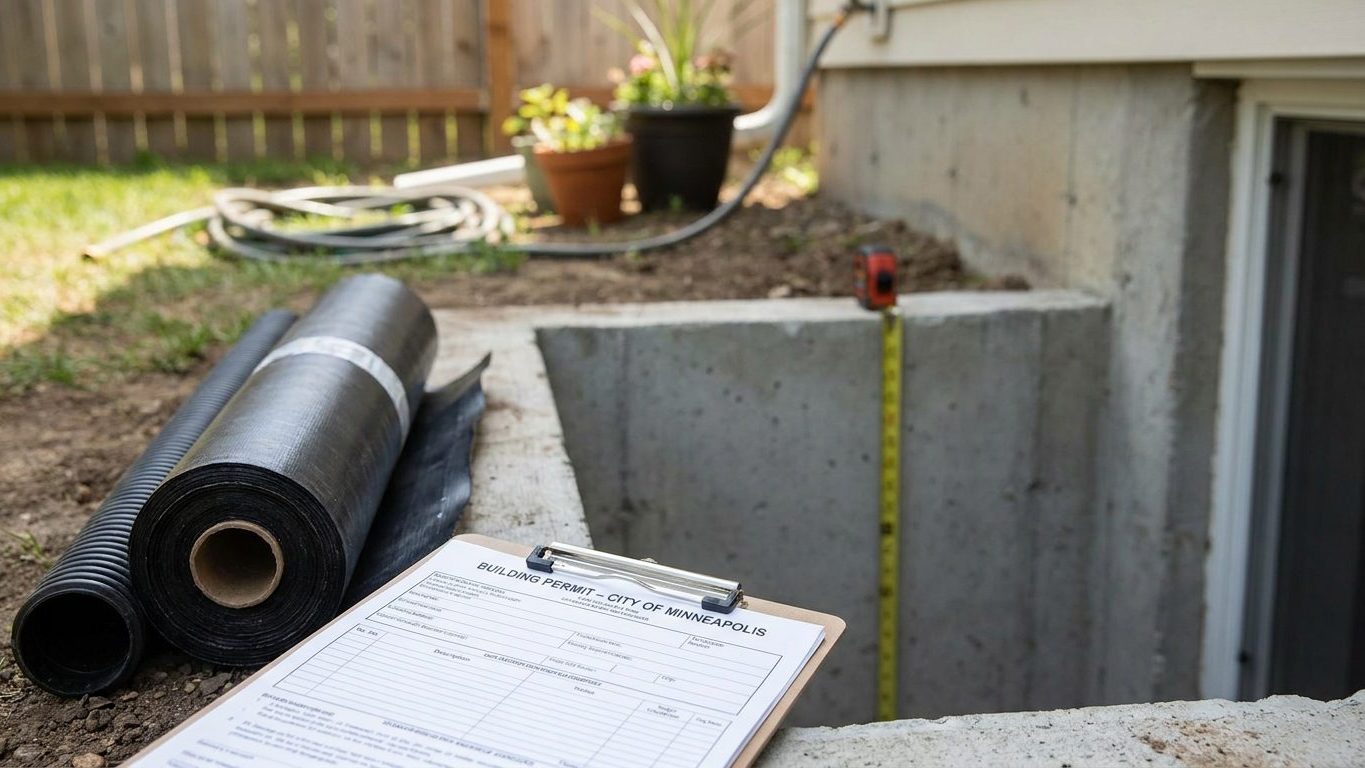

West Virginia’s state building code is not automatically the law in every county. It only governs where the local government has chosen to adopt it, and until you know whether yours has, you don’t actually know which rulebook applies to your basement. The one action that settles everything else on this page: call your county or city building department before you buy a single stud, and ask two questions, do they enforce the state code, and what have they added to it.
Do you need a permit to finish a basement in West Virginia?
Yes, in almost every jurisdiction that has adopted a residential code, finishing a basement into living space requires a permit. The governing document, where a county or municipality has taken it up, is the West Virginia State Building Code (87 CSR 4), which adopts the International Residential Code with state exceptions, based on the 2018 edition, and is administered at the state level by the West Virginia State Fire Commission and State Fire Marshal. Adoption itself is a local decision. Where a county or city has adopted the state code, it replaces whatever older local code was on the books. Where none has adopted it, there may be no residential code in force at all, and the rules that apply are whatever that local government has decided on its own. This is not a case of “it varies a little from town to town.” It varies whether there is a code at all, which is a bigger gap than most homeowners expect.
What the application will ask for
A basement finishing permit application typically wants the intended use of each room, dimensions, the location of lighting and outlets, smoke and carbon monoxide alarm placement, what’s happening with the mechanical room and the electrical panel, and how the ceiling assembly above the basement is protected. That last point has a specific West Virginia amendment worth knowing: new one- and two-family dwellings with a basement must protect the floor assembly above it with half-inch gypsum board, five-eighths-inch wood structural panel, joists sized 2 by 10 or greater, or a fire sprinkler system. The state’s amendments also state plainly that there is no exception to ceiling height, escape openings or radon control, meaning those provisions are not softened for West Virginia the way some other requirements are.
Radon is worth a line here because the code doesn’t except it. The U.S. Environmental Protection Agency treats a soil test as the only reliable way to know a given basement’s radon level. No fact in this article states a number for West Virginia, and none should be assumed.
The cost of skipping it
Unpermitted basement work tends to surface at the worst possible moment: a home sale, an appraisal, or an insurance claim after water damage or a fire. A lender’s appraiser may decline to count finished square footage that was never inspected, and an insurer can question coverage on work done without permits. None of that is guaranteed in every case, but it’s the pattern that shows up often enough to matter, and it costs far more to unwind after the drywall is up than to sort out before you start.
Minimum basement ceiling height in West Virginia

The model code West Virginia’s state building code is based on, the 2021 International Residential Code, sets three different figures depending on the question you’re asking, and West Virginia’s own amendments state there is no exception carved out for any of them, so the model figures stand where the state code has been adopted.
For habitable space, meaning rooms meant for living, sleeping, eating or cooking, plus hallways, the IRC requires not less than 7 feet of ceiling height. Bathrooms, toilet rooms and laundry rooms get a break at 6 feet 8 inches. And a basement that contains no habitable space at all, just storage or mechanicals, may have a ceiling as low as 6 feet 8 inches, with beams, girders, ducts or other obstructions allowed to drop to within 6 feet 4 inches of the finished floor.
New construction vs. an existing basement
Some states write a separate, lower allowance for altering a basement that already exists, since a homeowner working around joists poured decades ago has far less room to maneuver than someone framing new. West Virginia’s amendments to the state building code do not carry such a carve-out for ceiling height. That means whatever jurisdiction has adopted the state code applies the same figures to a renovation of an old basement as to a brand-new one, and the deciding factor is simply whether your basement will contain habitable space or not.
Why the measurement gets missed
The code measures from the finished floor to the finished ceiling, not bare slab to bare joists. A basement that clears 7 feet today can lose 3 or 4 inches to a subfloor and flooring, and lose more to a dropped ceiling covering ductwork. Measure with the actual flooring and ceiling materials you plan to install accounted for, before you frame a single wall, and before you buy materials on the assumption of a number you haven’t actually confirmed. This is the same trap that shows up in basement finishing in Maryland, where the ceiling height question comes down to the same finished-to-finished measurement, even though Maryland’s own amendments differ from West Virginia’s.
Basement egress window requirements in West Virginia
The IRC’s escape and rescue opening requirement attaches to the basement itself, not just to a bedroom inside it. Section R310.1 names basements alongside sleeping rooms and habitable attics as spaces that need an operable emergency escape and rescue opening, and West Virginia’s amendments make no exception here either. A finished basement used as a den, office, or family room still needs a code-compliant opening, whether or not anyone sleeps in it. If you add a bedroom inside that basement, that room needs its own opening in addition to the one the basement already required.
There is one narrow exception, and it is often misread. A basement is exempted only where it is used solely to house mechanical equipment and does not exceed 200 square feet of floor area. A small finished basement, even a modest one, does not qualify just because it’s small. The equipment-only use is the whole exception, not the size.
The three minimums, together
Where an opening is required, three separate dimensions all have to be satisfied at once, and this is the point where a lot of window purchases go wrong:
- Net clear opening area of not less than 5.7 square feet (5 square feet is allowed for a grade-floor or below-grade opening)
- Net clear height of not less than 24 inches
- Net clear width of not less than 20 inches
Multiplying the two smallest numbers, 20 by 24 inches, gives 3.3 square feet, which fails the area requirement outright. All three figures are minimums that must be met at the same time, not a formula to calculate one from the others, and the opening has to be operable from the inside without keys, tools or special knowledge. The sill can sit no higher than 44 inches above the floor.
The window well
Where the opening sits below grade, a window well is part of the requirement, not an accessory tacked on afterward. It needs at least 9 square feet of floor area, with a minimum horizontal projection and width of 36 inches. Wells deeper than 44 inches need a permanently affixed ladder or steps, which may project up to 6 inches into the required dimensions. A real estate listing calling a room a “bedroom” doesn’t trigger any of this. What triggers it is the actual work done and the room’s permitted use, which is exactly why an inspector, not a listing description, has the final say. The same egress arithmetic trips people up in finishing a basement in Missouri, where readers make the identical mistake of multiplying height by width and stopping there.
Basement waterproofing in West Virginia: leak or condensation?

These two problems look similar and get treated the same way by a lot of homeowners, which wastes money. A stain, a white powdery bloom of efflorescence, or standing water at the joint where the wall meets the floor means water is getting in from outside. A film of moisture across a whole wall in warm weather, with no clear entry point, is usually condensation, warm humid air meeting a cold foundation surface and giving up its moisture there. Treating condensation with wall sealant, or treating an actual leak with a dehumidifier, fixes nothing.
What the ground around here does with water
Near Charleston, NOAA’s 1991-2020 climate normals put summer rainfall (June through August) at about 13.8 inches, with August the driest of the three months at 3.75 inches and July the wettest at 5.38 inches. That’s a fair amount of water working its way toward foundation walls over a season, and other parts of the state get more or less depending on elevation and local weather patterns. The soil named as West Virginia’s official state soil, the Monongahela series, is a silt-heavy, moderately well drained Ultisol, roughly 54 percent silt, 27 percent sand and 18 percent clay according to USDA soil survey data. Silt-heavy ground like that holds water longer than a sandy soil would after a storm. But that figure describes an undisturbed, mapped soil profile, and the ground around a basement that’s been excavated, backfilled and compacted during construction almost never behaves the same way. Fill soil compacts unevenly and can channel water straight toward a foundation wall instead of away from it.
The order that actually works
Work from the outside in, not the inside out:
- Grading and gutters first: soil should slope away from the foundation, and downspouts should discharge well clear of the wall
- Drainage next: interior or exterior drain systems that give water somewhere to go besides the basement floor
- Sealing the wall itself, which addresses moisture moving through the concrete or block but does nothing about a poor grade or a clogged gutter feeding water straight at the foundation
- A dehumidifier last: it manages humidity already in the room, it doesn’t stop water from entering in the first place
Most homeowners start at the bottom of that list because it’s the cheapest single step to try, and then wonder why the problem comes back every wet season. No single step here promises a dry basement on its own. Each one addresses a different part of the water’s path, and skipping the earlier steps just means the later ones are working harder than they should.
Insulating a basement wall in West Virginia
This decision gets made before the framing goes in, and it genuinely differs by location within the state. The International Energy Conservation Code splits West Virginia’s 55 counties across two climate zones: 36 counties fall in zone 4A and 19 in zone 5A. There’s no single zone for the whole state, and which one applies to your address is something to confirm on the ENERGY STAR climate zone map or with your local building department, not something to guess from a county count.
R-values by climate zone
ENERGY STAR’s retrofit guidance for existing wood-framed buildings gives different insulation levels for each zone, split between an attic that currently has no insulation, an attic that already has 3 to 4 inches, and the floor:
| Climate zone | Attic, uninsulated | Attic, has 3-4 in. | Floor |
|---|---|---|---|
| 4A and 4B | R60 | R49 | R19 |
| 6, 5 and 4C | R60 | R49 | R30 |
Counties in zone 4A follow the first row. Counties in zone 5A fall under the second row, grouped there with zones 6 and 4C. These are retrofit levels for existing wood-framed construction, not new-construction minimums, and they don’t tell you which insulation material or thickness gets you there. That figure comes from the material’s own R-value per inch, which is a product spec, not a code number.
Vapor retarder: the rule that flips
The IRC requires a vapor retarder of a specified class on the interior side of frame walls, under Section R702.7, with the class defined by how much moisture it lets through: Class I materials like sheet polyethylene let through 0.1 perm or less, Class II like kraft-faced batts run above 0.1 up to 1.0 perm, and Class III paints run above 1.0 up to 10.0 perm. The requirement is waived entirely in climate zones 1, 2 and 3, because in those warm-humid climates, a Class I vapor retarder on the interior traps moisture against a cold surface behind it and causes the condensation, mold and rot it was meant to prevent, according to the U.S. Department of Energy’s Building America program. West Virginia’s counties sit in zones 4A and 5A, neither of which is on that exempted list, so the interior vapor retarder requirement is not automatically waived here the way it would be further south.
There’s a separate exception that does apply regardless of zone: basement walls and the below-grade portion of any wall are excepted from the interior vapor retarder requirement outright. This is the exception readers miss most often, because they carry above-grade wall advice straight down into a basement where the physics, and the code, are different. “Not required” doesn’t mean forbidden, it means the obligation doesn’t attach there. What decides the actual assembly, continuous insulation against the foundation versus batts inside a stud wall, and whether a poorly placed impermeable layer traps moisture between two layers where it rots unseen, is a build detail your state’s energy code and a knowledgeable contractor should work out together, and it starts with the same groundwork this whole project rests on: a sound, dry foundation to build against.