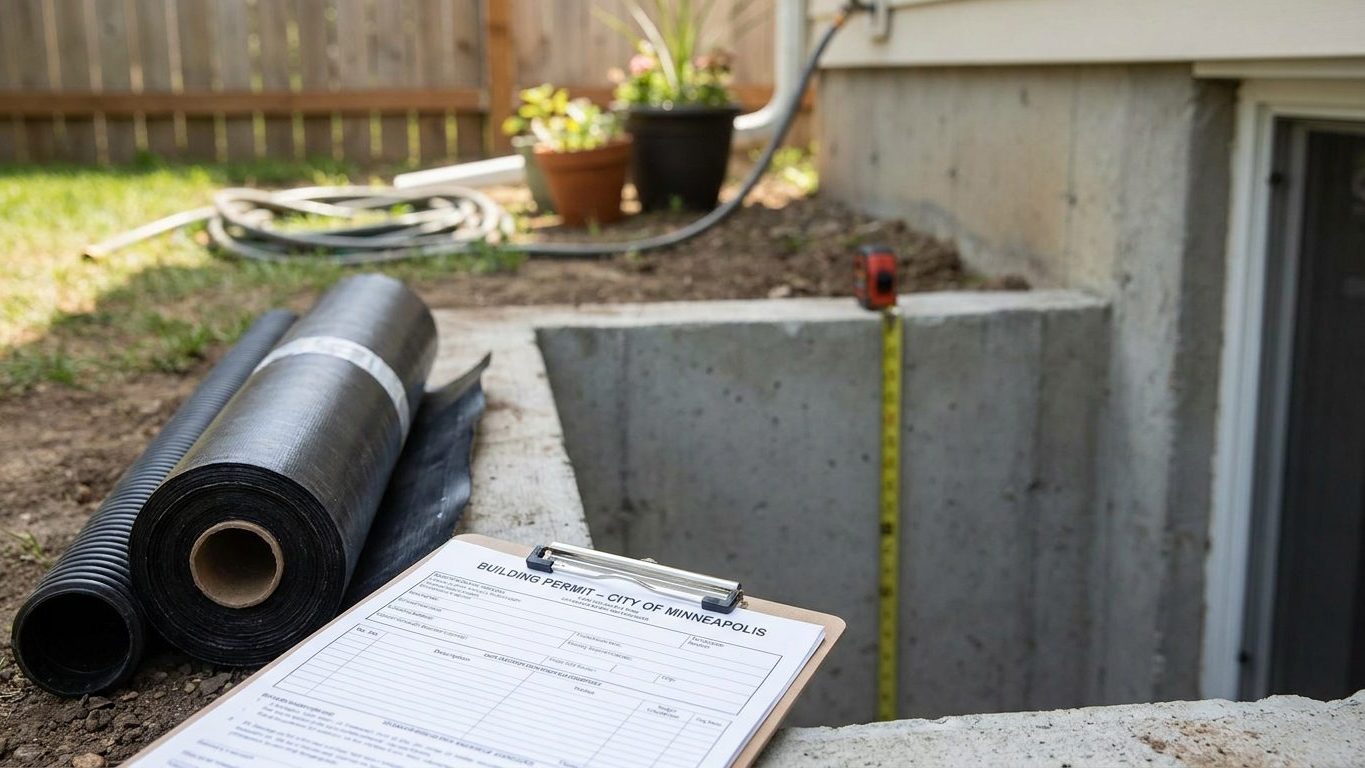

Basements are unusual in Louisiana to begin with, since the water table sits close to the surface across much of the state and most homes are built on slabs or piers instead of dug foundations. If your house is one of the exceptions, the rules for finishing that basement come almost straight from the model building code, because the state’s own amendments only address basement wall insulation, not ceiling height or the escape window. That means the figures below are not softened by a Louisiana-specific rule the way they are in some other states. Before you frame a single wall, call your parish or municipal building department and find out what your permit application needs to show.
Do you need a permit to finish a basement in Louisiana?
Yes. Finishing a basement, meaning framing walls, adding electrical circuits, running HVAC ductwork, or converting the space into a bedroom or living area, is building work under the code Louisiana enforces statewide. That code is the Louisiana State Uniform Construction Code, based on the 2021 International Residential Code, adopted by the Louisiana State Uniform Construction Code Council within the Office of the State Fire Marshal and in force since January 1, 2023. The council has already adopted the 2024 edition, which takes effect January 1, 2027, so the figures in this article are the ones in force until then.
That code sets a statewide minimum: your parish or municipality may require more than the state code with the commission’s approval, but cannot enforce anything less strict. The permit itself, though, is still issued locally, by your parish or municipal building department, even though the underlying rules come from the state.
What the application asks for
Expect the application to ask for the intended use of each room, the finished dimensions, the location of lighting and outlets, the placement of smoke alarms and carbon monoxide alarms, the layout of the mechanical room housing the furnace or water heater, and whether the existing electrical panel has capacity for the new circuits. An inspector typically checks the work at rough-in, before drywall goes up, and again at final.
Skipping the permit does not make the work disappear from the record. It surfaces at resale, when a buyer’s inspector flags finished square footage with no permit history. It can surface at appraisal, when unpermitted space may not count toward value. It can also surface after an insurance claim, when a fire or flood investigation finds wiring or framing that was never inspected. None of that is guaranteed, but the risk sits with whoever owns the house when it comes up, not with whoever did the work.
Minimum basement ceiling height in Louisiana

Louisiana’s own amendments to its construction code do not touch ceiling height, so the numbers you are held to are the ones written into the 2021 International Residential Code itself, the base edition of the Louisiana State Uniform Construction Code. That is different from a state like Minnesota, which lowers the figure specifically for altering an existing basement, under Minnesota Rules 1309.0305. Louisiana has made no such adjustment, so new construction and the alteration of an existing basement are measured against the same figures here.
Three figures, three questions
| Space | Minimum ceiling height | What it covers |
|---|---|---|
| Habitable space, hallways | 7 feet | Living areas, bedrooms, family rooms, anywhere people spend time |
| Bathrooms, toilet rooms, laundry rooms | 6 feet 8 inches | Wet rooms and utility spaces, even inside a habitable basement |
| Basement with no habitable space | 6 feet 8 inches, or 6 feet 4 inches directly under a beam, girder or duct | Storage or mechanical basements not finished as living space |
Readers finishing a basement across the state line will find a different set of amendments. Our guide to finishing a basement in Texas covers that state’s version of this same section.
The trap is what “finished” means for this measurement. The code measures from the finished floor to the finished ceiling, not from the bare slab to the underside of the joists. A basement that clears 7 feet on bare concrete can drop below it once flooring and a dropped or furred ceiling go in to hide ductwork and wiring. Measure with the actual flooring material and ceiling assembly you plan to install before you commit to a layout, and bring that measurement to your parish or municipal building department rather than assume the bare-slab number will hold up at inspection.
Basement egress window requirements in Louisiana
Louisiana has not amended this part of its construction code, so the plain language of the 2021 International Residential Code applies. Section R310.1 requires an emergency escape and rescue opening in the basement itself, not only in a bedroom you might put inside it. Finish the space as a den, a home office or a playroom with no bed in it, and the basement still needs the opening. Add a bedroom inside that basement, and you owe a second opening, one for each sleeping room, on top of the one the basement already required.
The one exception, and the three minimums
One exception matters in practice, and it is narrow. A basement used only to house mechanical equipment, such as a furnace or water heater, and no larger than 200 square feet, does not need the opening. A finished basement of any size, or one used for anything besides equipment, does not qualify for that exception even if it happens to be small.
Where an opening is required, three separate minimums have to be met at the same time, and they do not average out:
- A net clear opening area of at least 5.7 square feet (5 square feet is allowed where the opening is at or below grade)
- A net clear height of at least 24 inches
- A net clear width of at least 20 inches
Multiplying the two smallest numbers is the mistake that fails an inspection: 20 inches by 24 inches works out to about 3.3 square feet, well short of the 5.7, or 5, square feet the area minimum demands on its own. The window has to satisfy the area, the height and the width together, and it has to open by normal operation from inside, without a key, a tool or special knowledge. The sill can sit no higher than 44 inches above the finished floor.
If the opening is below grade, a window well is part of the requirement, not an add-on. The well needs at least 9 square feet of floor area, with a horizontal projection and width of at least 36 inches, and if it is deeper than 44 inches it needs a permanently fixed ladder or steps, which may project up to 6 inches into the required dimensions. Cutting a new opening into an existing foundation wall is a structural change as much as an egress one, and it is worth asking the building department early whether they want an engineer’s detail for the header over the new opening.
None of this is triggered by what you call the room on a listing. It is triggered by the work itself and by the permitted use of the space, which is one more reason to have the building department confirm the plan before the drywall goes up.
Basement waterproofing in Louisiana: leak or condensation?

A stain or a chalky white crust at the joint where the wall meets the floor means water is getting in from outside, working through the foundation under pressure. A hazy film that spreads across an entire wall in warm, muggy weather and disappears when the air cools is usually not a leak at all. It is condensation, warm humid air meeting a wall surface still cold from being underground. Treating condensation like a leak means sealing a wall that did not need it. Treating a leak like condensation means running a dehumidifier next to water that keeps coming in.
What this ground does with water
Around New Orleans, NOAA’s 1991-2020 climate normals put summer rainfall at about 21.3 inches across June, July and August, with July the driest of the three months at 6.79 inches and June the wettest at 7.62 inches. That is a lot of water arriving in a short season, often in thunderstorms rather than steady rain, and other parts of the state see different totals.
The soil USDA’s Natural Resources Conservation Service records as representative of Louisiana is the Ruston series, a sandy, well-drained Ultisol, about 65 percent sand and only 11 percent clay in its surface horizon, with a naturally acid pH around 5.5. Well-drained sandy ground generally sheds water faster than a clay soil would, which sounds like good news for a foundation. But the soil against your basement wall was almost certainly disturbed during construction, backfilled and compacted in a way that does not behave like the undisturbed profile USDA mapped, and a poorly compacted backfill can hold water against the wall regardless of what the native ground around it does.
Work from the outside in
The order that actually addresses moisture starts outside the wall, not inside it. Grading the soil so it slopes away from the house and extending downspouts well clear of the wall are the groundwork most guides to foundations cover before a basement is ever finished, and skipping that step is why sealing paint alone so often fails. Where grading alone does not solve it, drainage, such as a perimeter drain tied to a sump, carries away the water that does arrive before it reaches the wall. Sealing the wall itself addresses moisture moving through the concrete once the drainage around it is controlled, not before. A dehumidifier comes last: it manages humidity already in the room and does nothing for water still finding a way through the wall. Most people reach for the dehumidifier first, since it is the cheapest thing to try, and end up running it indefinitely against a problem it was never built to fix. A basement in a wetter climate, like the one covered in our guide to finishing a basement in Washington, follows the same order of operations, even though the totals and the soil there are different.
Insulating a basement wall in Louisiana
This decision needs to be made before the framing goes up, since continuous insulation against the foundation cannot be added later without tearing the finished wall back out.
Louisiana spans two IECC climate zones: 37 of the state’s 64 counties fall in Zone 2A and 27 fall in Zone 3A, according to the International Energy Conservation Code’s county table. Which zone applies to a given house is not something this page can settle. Check the county table or the ENERGY STAR map before buying insulation, because the zone decides how much you need.
How much, and where
For retrofitting an existing wood-framed house, ENERGY STAR’s recommended levels differ by zone:
| Zone | Attic, currently uninsulated | Attic, currently 3-4 inches | Floor |
|---|---|---|---|
| Zone 2 | R49 | R38 | R13 |
| Zone 3 | R49 | R38 | R19 |
These figures cover the attic and the floor of an existing wood-framed building, not the basement wall itself. Your parish or municipal building department, working from the Louisiana State Uniform Construction Code, holds the binding figure for new framing.
Vapor retarder or vapor barrier
The 2021 International Residential Code requires a vapor retarder on the interior side of frame walls across most of the country, but it lists an exception for Climate Zones 1, 2 and 3: a vapor retarder is not required there, and Louisiana’s two zones both fall inside that exception. Not required is not the same as forbidden. It simply removes the obligation.
That distinction matters because a Class I vapor retarder, meaning a material rated at 0.1 perm or less such as sheet polyethylene or foil, does a different job in a warm, humid climate than it does in a cold one. The U.S. Department of Energy’s Building America program explains that a vapor retarder on the interior side of the insulation in this kind of climate gives water vapor moving through the wall a cold, impermeable surface to condense against, which can lead to ruined insulation, mold and rot in the framing. Class II materials, such as kraft-faced batts, fall between 0.1 and 1.0 perm, and Class III materials, such as ordinary latex paint, fall between 1.0 and 10.0 perm.
The code separately exempts basement walls and the below-grade portion of any wall from the interior vapor-retarder requirement outright, regardless of climate zone, which is worth knowing since a lot of above-grade advice about vapor barriers gets applied below grade where it does not belong. What decides the assembly against a basement wall is usually whether you run continuous insulation against the foundation itself or build a stud wall with batts in front of it. Either way, the risk is the same: trapping moisture between two layers that cannot dry in either direction rots the wall from the inside, with no sign on the surface until the damage is done. Your parish or municipal building department is the authority on which assembly satisfies the energy provisions for your project.