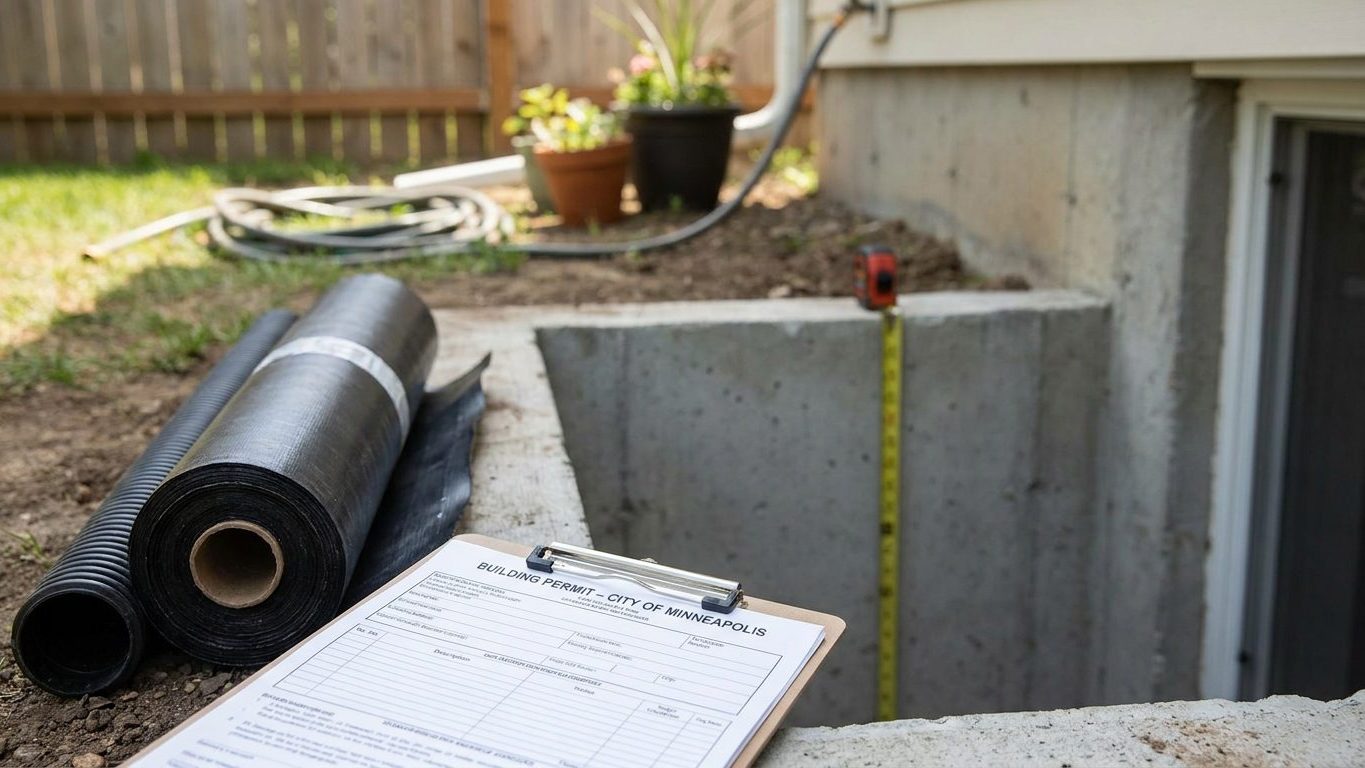

An escape window that met code the day it was installed doesn’t have to be torn out and enlarged just because the rule changed since then. That’s the amendment Utah added to the model code, and it settles more basement-finishing projects than any single ceiling-height number. If your house is older and the basement window already complied with the code in force when it was built, the state doesn’t force a physical change where that would compromise the structure or the window well can’t meet setbacks. Start by calling your local building department to find out whether that protection applies to your project before you frame a single wall.
Do you need a permit to finish a basement in Utah?
Yes. Framing a wall, adding circuits, running new ductwork or moving a drain in a Utah basement all require a building permit, and finishing a basement touches every one of those trades at once.
The rules your inspector checks against come from the Utah State Construction Code, based on the 2021 International Residential Code. The Utah Legislature adopted it as a uniform code, administered through the Uniform Building Code Commission and the Division of Professional Licensing, and no city or county may enforce a stricter version of anything the code already covers.
The permit itself is still a local matter. Your city or county building department takes the plans, schedules the inspections and signs off on the finished work, even though the rulebook it measures against is the same one from Logan to St. George.
What the application asks for
- The intended use of each room: bedroom, family room, home office or storage
- Ceiling heights and room dimensions shown on the plan
- Lighting, switch and outlet locations
- Smoke alarm and carbon monoxide alarm placement
- Clearances around the furnace, water heater and mechanical equipment
- Whether the existing electrical panel has capacity for the added circuits
What skipping the permit costs later
Unpermitted work doesn’t disappear, it just loses its paperwork. A lender may want a certificate of occupancy for the added square footage before closing. An appraiser may decline to count an unpermitted room as finished living area. An insurance claim tied to work nobody inspected can be denied outright. None of that happens on a predictable schedule, but the exposure sits there until the permit and the inspections exist on record.
Minimum basement ceiling height in Utah

Utah’s amendments to the model code reach the escape-window rule and relief for older bedrooms, but they leave ceiling height untouched. That means the figures your inspector applies come straight from the 2021 International Residential Code as adopted in the Utah State Construction Code, for new construction and for the alteration of a basement you already own alike.
The three figures, and the three questions they answer
| Space | Minimum ceiling height |
|---|---|
| Habitable space, hallways, and portions of the basement containing them | 7 feet |
| Basement with no habitable space | 6 feet 8 inches |
| Bathrooms and laundry rooms | 6 feet 8 inches |
| Under a beam, girder or duct only | 6 feet 4 inches |
Habitable is a code term, not a synonym for usable. It covers space intended for living, sleeping, eating or cooking, not a mechanical room or unfinished storage area, and that distinction is what separates the 7-foot line from the 6-foot-8-inch one.
The measurement runs from finished floor to finished ceiling, not from the bare slab to the underside of the joists. Flooring adds height on one side of that number and a dropped ceiling takes it away on the other. Measure with the actual flooring and ceiling material you plan to install, in the lowest spot in the room, before you assume a marginal basement clears 7 feet.
This applies the same way whether the space in question is new construction or a basement your house has had for decades, since Utah made no amendment to the height rule itself. Ask your local building department how the plan reviewer wants a low beam or duct handled if it drops below the general ceiling line.
Basement egress window requirements in Utah
The escape-window requirement attaches to the basement itself, not only to a bedroom inside it. Under the 2021 International Residential Code as adopted in the Utah State Construction Code, a basement needs at least one operable emergency escape and rescue opening even if nobody ever sleeps there. Turning the space into a den, a home office or a media room does not remove that requirement. Adding a bedroom adds a second one, an opening in that specific room, on top of the basement’s own.
Utah adds a rule that matters to more readers than the model figures do. If a basement already has a bedroom whose escape window was smaller than today’s minimum but complied with the code in force when it was built, the state does not force you to enlarge it, provided doing so would compromise the structure or the space can’t meet other requirements such as setbacks or window-well dimensions. That relief extends to accessory dwelling units as well. It only protects what’s already there. Adding a new bedroom, or reworking the opening as part of your project, puts the work back under the current dimensions.
The only basement that skips the requirement entirely is one used solely to house mechanical equipment, with a floor area of 200 square feet or less. A basement finished for any living use, however small, doesn’t qualify for that exception.
The dimensions that must all be met at once
| Requirement | Minimum |
|---|---|
| Net clear opening area | 5.7 sq ft (5 sq ft for grade-floor or below-grade openings) |
| Net clear height | 24 inches |
| Net clear width | 20 inches |
| Sill height above floor | 44 inches maximum |
| Window well floor area | 9 sq ft minimum |
| Window well projection and width | 36 inches minimum |
These are three separate minimums, and a window has to clear all three. Multiply the two smallest numbers, 20 inches by 24 inches, and the result is 3.3 square feet, barely more than half the required area. A window that clears the height and width can still fail the area test on its own shape, and the reverse is just as possible. Below grade, the well needs a permanently attached ladder or steps once it runs deeper than 44 inches, and the ladder is allowed to project up to 6 inches into the well’s minimum dimensions.
A real estate listing that calls a room a bedroom doesn’t trigger any of this. What triggers the requirement is the work done and the use the room is permitted for, not a word on a listing sheet.
Utah is not the only state that softens the model rule for houses built before it. Wyoming and Idaho take their own approach to existing basements, covered in our guides to Finishing a Basement in Wyoming: Permits, Ceiling Height, Egress and Waterproofing and Finishing a Basement in Idaho: Permits, Ceiling Height, Egress and Waterproofing.
Basement waterproofing in Utah: leak or condensation?

A dark stain or a white crust at the base of a basement wall means water is getting in from outside. A film of moisture that spreads across a whole wall in warm weather and clears up in winter is usually condensation, warm humid air meeting a cold surface, and the two problems call for opposite fixes.
What the ground and the season are doing
Around Salt Lake City, NOAA’s 1991-2020 climate normals put summer rainfall at about 2.0 inches across June, July and August, with July the driest month at 0.49 inches. That’s not much water falling around a foundation in summer, and it’s one reason a basement that stays damp through July and August more often points to condensation than to bulk water entering from outside. Snowmelt and spring rain behave differently, and that’s the season when an actual leak is most likely to show itself.
The soil USDA’s NRCS lists as representative of Utah, the Mivida series, is a sandy, well-drained Aridisol, about 72 percent sand, with a surface pH around 8.1. Sandy, well-drained ground sheds water quickly rather than holding it against a foundation wall, which helps. That mapped profile describes undisturbed ground, though, and soil that’s been excavated, backfilled and compacted around your own foundation rarely drains the way the natural series does. Testing your own drainage after a hard rain tells you more than the county soil survey does.
If water is entering through a cracked wall or a failing footing, that’s a foundation problem to resolve before you frame anything on top of it.
Work from the outside in
- Grading: the ground should slope away from the foundation, with gutters and downspouts carrying roof water well clear of it
- Drainage: a footing drain or exterior drain tile intercepts groundwater before it reaches the wall
- Sealing the wall: a coating or membrane on the foundation addresses moisture moving through the concrete itself
- A dehumidifier last: it manages humidity already in the room air, and does nothing about water entering through the wall
Most people start at the last step because it’s the cheapest thing to try. Running a dehumidifier can make a condensation problem more comfortable to live with, but it doesn’t fix bad grading or a clogged footing drain, and a unit that never stops running is telling you something upstream needs attention. None of these steps promises a basement that stays dry in every condition. Each one addresses a specific path water takes to get in or to condense, and skipping the earlier ones tends to overload the ones that come after.
Insulating a basement wall in Utah
This decision gets made before the studs go up, and it depends on where in the state you’re building.
Climate zone decides the R-value
Utah’s 29 counties fall across three IECC climate zones, according to the 2021 International Energy Conservation Code: 21 counties in zone 5B, 7 counties in zone 6B, and 1 county in zone 3B. The letter B marks a dry moisture regime, which fits the state generally, but it’s the zone number that selects the insulation level, and that number is not the same everywhere in the state.
| Zone | Attic, currently uninsulated | Attic, has 3-4 in. already | Floor |
|---|---|---|---|
| Zone 3 (the state’s 1 county in 3B) | R49 | R38 | R19 |
| Zones 6, 5 and 4C (the state’s 5B and 6B counties) | R60 | R49 | R30 |
Those figures come from U.S. ENERGY STAR’s retrofit guidance for existing wood-framed buildings, not from a new-construction code minimum. ENERGY STAR doesn’t publish a county-by-county map, so confirm which zone your own county falls in before pricing materials against either row.
Vapor control depends on the same zone split
Vapor control inverts depending on which of those zones a project sits in. The 2021 International Residential Code, adopted in Utah as the state construction code, requires a vapor retarder of a defined class on the interior side of frame walls, but it exempts Climate Zones 1, 2 and 3 from that requirement entirely. That means the state’s single county in zone 3B is not required to have one, while the 5B and 6B counties covering the rest of the state fall under the general rule.
The code sorts retarders into three classes by how much moisture they let through. Class I materials, such as sheet polyethylene or nonperforated foil, let through 0.1 perm or less. Class II, kraft-faced batts or vapor-retarder paint, run above 0.1 up to 1.0 perm. Class III, ordinary latex or enamel paint, run above 1.0 up to 10.0 perm. Not required isn’t the same as forbidden: the zone 3 exception removes an obligation, it doesn’t ban a retarder there.
None of this touches a basement wall directly. The code exempts basement walls and the below-grade portion of any wall from the interior vapor-retarder requirement outright, regardless of climate zone, because that rule is written for above-grade framing.
Below grade, the more common approach is continuous rigid insulation against the foundation rather than batts inside a stud wall built off the concrete. A batt-filled stud wall against a cold foundation can trap moisture between two layers that don’t let it dry in either direction, and that kind of assembly rots from the inside without showing a sign until the drywall comes off. A vapor retarder is not the same thing as an air barrier, and the two get confused often. Check with your local building department or the state’s adopted energy code for the specific R-value your wall assembly needs to meet, since the figures above are retrofit guidance, not a binding code minimum.