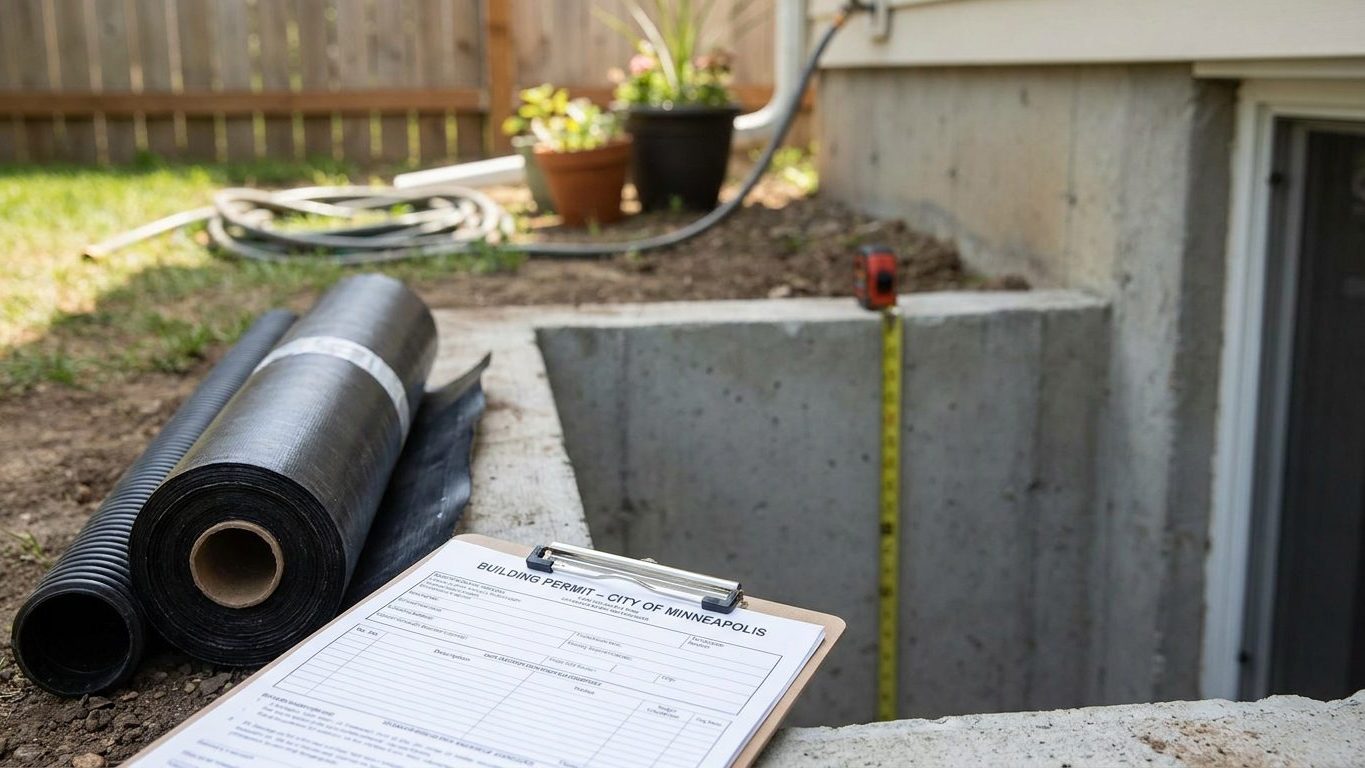

New Mexico requires a building permit for finishing a basement, full stop: the state runs one code for every jurisdiction, and your local building department is the one that signs off on the work. Pull the 2021 New Mexico Residential Building Code from your city or county building department before you frame a single wall, and check your basement’s finished ceiling height against it early, because that number kills more basement projects than any other single item.
Do you need a permit to finish a basement in New Mexico?
Yes. Any basement finish that adds walls, electrical circuits, a bathroom, egress windows or new HVAC ductwork needs a permit in New Mexico, and skipping it doesn’t make the work legal, it just makes it undocumented.
The rules come from the 2021 New Mexico Residential Building Code, based on the 2021 International Residential Code, adopted statewide by the Construction Industries Division of the New Mexico Regulation and Licensing Department, in force since July 14, 2023. It is a statewide minimum: a city or county may adopt stricter local amendments, but none may weaken it below the state’s floor. The permit itself is issued locally. Your city or county building department reviews the plans, schedules the inspections, and signs off on the finished work, even though the code they’re checking against is written in Santa Fe.
A basement finish application typically asks you to show the intended use of each room, room dimensions, the location of lighting and outlets, and where smoke and carbon monoxide alarms will go relative to sleeping areas. Expect the reviewer to look closely at the mechanical room and the electrical panel too: clearances around a furnace or water heater, and whether the panel stays accessible once the space is framed in.
This page assumes the foundation itself is already sound. If cracks, settlement or bulging at the foundation level haven’t been dealt with yet, that’s a separate project to close out before you frame anything.
Unpermitted finished square footage tends to surface later rather than never. A buyer’s inspector can flag work with no permit history on file. An appraiser may decline to count the space as finished living area without documentation. An insurance claim tied to a wall or a circuit that was never inspected can be denied on those grounds. None of that is automatic, but all three come up often enough that the permit fee looks cheap by comparison. For the exact rule text and any local amendment layered on top, your building department is the authority, not this page.
Minimum basement ceiling height in New Mexico

New Mexico’s code sets no separate figure for a basement you’re finishing versus one you’re building from scratch, which is not true everywhere. Some states relax the ceiling-height rule specifically for the alteration of an existing basement, as covered in our guide to finishing a basement in North Carolina. New Mexico’s code carries no such amendment, so the model figures in the 2021 IRC apply directly, whether the basement is new construction or a room being refinished in a much older house.
Under Section R305.1 of the 2021 IRC, as adopted by the New Mexico code, any habitable space in the basement, meaning a room meant for living, sleeping, eating or cooking, needs a ceiling height of not less than 7 feet. Bathrooms and laundry rooms are allowed 6 feet 8 inches.
Section R305.1.1 gives the exception that saves most older basements: a basement with no habitable space can have a ceiling of not less than 6 feet 8 inches, and a beam, girder, duct or other obstruction may drop to within 6 feet 4 inches of the finished floor without failing.
The trap is in how that height gets measured. The code counts finished floor to finished ceiling, not bare slab to bare joists. A rigid subfloor and sleepers, or a raised flooring system, can take two or three inches off the number a tape measure gives today, and a dropped ceiling built to hide ductwork takes more. Measure with the actual flooring and ceiling assembly you plan to install already accounted for, before ordering framing lumber or a window.
Basement egress window requirements in New Mexico
A finished basement in New Mexico needs an emergency escape and rescue opening even if nobody sleeps down there. Under Section R310.1 of the 2021 IRC, adopted through the 2021 New Mexico Residential Building Code, the requirement attaches to the basement itself, not just to a bedroom inside it. A home office, a den or a media room built into a basement still triggers the rule. Finish a bedroom in that same basement, and it needs its own separate opening in addition to the one the basement already requires.
The only basements let off the hook are ones used solely to house mechanical equipment, such as a furnace, water heater or sump pump, and no more than 200 square feet in area. That’s a narrow exception built around equipment rooms, not a general pass for a basement that happens to be small.
Three minimums, not two
Where an opening is required, three separate figures have to be met at once, and this is where a lot of window shopping goes wrong:
- Net clear opening area: not less than 5.7 square feet (5 square feet is allowed for a grade-floor or below-grade opening)
- Net clear height: not less than 24 inches
- Net clear width: not less than 20 inches
Multiplying 20 inches by 24 inches gives about 3.3 square feet, well under the 5.7-square-foot area minimum. All three figures have to be satisfied together, not just the two dimensions. The opening also has to work from the inside without a key, a tool or special knowledge, and the sill can sit no more than 44 inches above the finished floor.
A below-grade window needs a window well too, as part of the requirement itself rather than an accessory: at least 9 square feet of floor area, with a horizontal projection and width of at least 36 inches. A well deeper than 44 inches needs a permanently fixed ladder or steps, which may project up to 6 inches into the well’s required dimensions.
New Mexico adds one narrow rule of its own on top of the model code. Where you alter or repair the exterior frame wall of an existing bedroom and that work exposes the framing next to the window, the replacement window has to meet the full escape-opening requirements above, even if the original window predated the code. That comes up often in basement remodels where an old bedroom window gets swapped along with the wall around it.
A finished basement advertised with an extra bedroom count in a real estate listing means nothing to a code official. What matters is the work that was actually permitted and the use each room was inspected for.
Basement waterproofing in New Mexico: leak or condensation?

A stain or a chalky white crust at the joint where the basement wall meets the floor means water is getting in from outside. A film of moisture across an entire wall on a warm day, with no clear source at the base, is usually condensation, warm humid air meeting a cold concrete surface. Treating one problem as the other wastes money: a dehumidifier does nothing for water entering through a crack, and regrading the yard does nothing for condensation.
Albuquerque’s summer rainfall, by NOAA’s 1991-2020 climate normals, averages about 3.5 inches across June, July and August, with June the driest of the three months at 0.57 inches and July the wettest at 1.64 inches. That’s a modest total, but it often arrives as a short, intense thunderstorm rather than a steady soak, so more of it runs off the surface than soaks in gradually. Other parts of the state, especially at higher elevation, see noticeably more summer moisture than the Albuquerque reference station.
What the ground does with it
The soil USDA lists as representative of New Mexico, the Penistaja series, is a sandy, well-drained Aridisol with a surface pH around 7.5. On undisturbed ground, that combination sheds water quickly rather than holding it against a foundation wall. Construction rarely leaves that structure intact, though. Backfill around a foundation gets disturbed and often compacted unevenly, and it can channel water toward the wall instead of away from it, regardless of what the native soil at the site does.
Waterproofing problems get solved from the outside in, and most people start at the wrong end because the last step is the cheapest to try. Grading the soil so it slopes away from the foundation, and directing roof runoff clear of the wall through working gutters and downspout extensions, addresses water before it reaches the wall at all. Where that’s not enough, exterior or interior drainage systems intercept water at the footing and carry it to a sump. Sealing the wall itself, from the inside or the outside, addresses hairline cracks and porosity in the concrete. A dehumidifier comes last, and it only manages humidity already in the room. It won’t stop water entering through the wall or the floor joint, no matter how large a unit runs.
None of these steps guarantees a dry basement on its own, and an active leak needs its source addressed before any finish materials go up. Dry-climate states with similarly fast-draining ground disturbed by construction face the same mismatch, a case covered in our guide to finishing a basement in Arizona.
Insulating a basement wall in New Mexico
New Mexico spans three IECC climate zones: 13 of its 33 counties fall in zone 4B, 12 in zone 5B, and 8 in zone 3B, by the 2021 International Energy Conservation Code’s county table. Which zone applies decides which row of the insulation table a project should follow, and there is no single answer for the state as a whole. Check the county table or the ENERGY STAR map for the zone that applies to your address before buying insulation.
ENERGY STAR’s retrofit guidance for existing wood-framed buildings gives different attic and floor R-values by zone:
| Zone | Attic (uninsulated) | Attic (already has 3-4 in.) | Floor |
|---|---|---|---|
| 3 (covers 3B) | R49 | R38 | R19 |
| 4A and 4B | R60 | R49 | R19 |
| 6, 5 and 4C | R60 | R49 | R30 |
Those figures cover retrofitting an existing attic and floor, not a new basement wall assembly. The state energy code adopted alongside the residential code carries the binding figure for basement wall insulation itself. Treat the table above as context for how much the zone matters, and get the actual wall number from that code.
Vapor control below grade
Section R702.7 of the 2021 IRC, adopted through the New Mexico code, requires a vapor retarder of a specified class on the interior side of frame walls, but it lists basement walls and the below-grade portion of any wall as an exception. That exception exists for a reason: a below-grade wall stays cold and often damp on its outside face, and sealing warm interior air against it behind an impermeable layer traps moisture between two barriers instead of letting it dry toward either side.
The same section drops the vapor retarder requirement entirely in Climate Zones 1, 2 and 3, which covers the 8 counties in zone 3B. That’s a removed obligation, not a ban on using one. In zones 4B and 5B the requirement for above-grade frame walls still applies, but the basement-wall exception covers the foundation wall itself either way.
An interior stud wall built against a foundation to hold insulation is a common way to finish a basement, but it creates an assembly with concrete on one side and drywall on the other. Moisture trapped between two low-permeance layers doesn’t evaporate. It sits there and rots the framing from the inside where nobody sees it until the drywall is already stained. Which materials belong in that wall, and whether any vapor retarder class is needed at all, depends on the assembly chosen and the zone, and that’s a question for the local energy code official reviewing the plans rather than a rule of thumb carried over from a warmer or colder state.