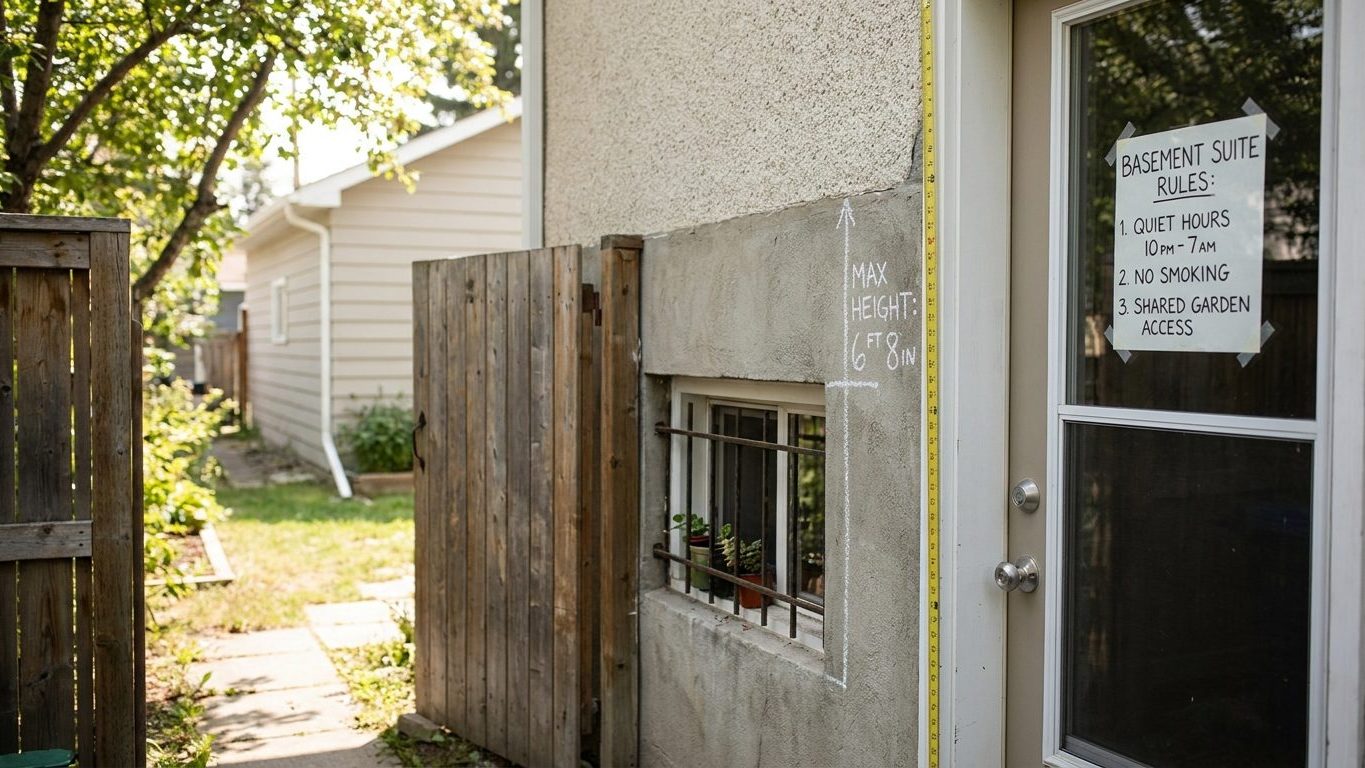

Ontario sets a basement suite’s minimum ceiling height at 1.95 metres, dropping to 1.85 metres under a beam or a duct, and that number is what decides whether an existing basement can become a legal apartment or stays a finished rec room. Measure the clearance under your lowest duct before you plan a layout or buy materials, because a strip of dropped ceiling or a layer of new flooring can shrink that number faster than most owners expect.
Is a basement apartment legal in Ontario?
A basement suite has to satisfy two separate sets of rules, and mixing them up is what stalls most projects. The first is the building code, which governs how the suite is built: ceiling height, egress windows, fire separation, ventilation. The second is the municipal zoning by-law, which governs whether a second dwelling unit is allowed on that lot at all, in that zone, on that street. A suite can meet every line of the building code and still be forbidden by zoning, and the reverse is just as common: a zone that welcomes secondary suites but a basement that falls short on ceiling height or egress.
The provincial code
The code in force across the province is the Ontario Building Code 2024, adopted as O. Reg. 163/24 and built on the 2020 edition of the National Building Code of Canada. It took effect on 1 January 2025, with a grace period running to 31 March 2025 for projects already partway through the permit process. The Ministry of Municipal Affairs and Housing, Building and Development Branch administers it, and Ontario runs one uniform code across the whole province: the ceiling heights, window sizes and separation requirements below apply the same way in Windsor as in Ottawa. That’s not universal across the country. British Columbia takes a different approach to whose rules apply to a house, covered in our guide to basement apartments in British Columbia.
Zoning is a separate call
None of that tells you whether a secondary suite is permitted on your specific lot. Zoning by-laws set out where a second unit is allowed, how many units a property can carry, parking requirements and sometimes a minimum lot size, and these differ from one municipality to the next and even from one zone to another inside the same city. The only way to find out is to call your municipal building department or planning department before you touch a wall, and ask directly whether a secondary suite is permitted at your address and what the permit application needs to show. Skipping that step doesn’t just risk a stop-work order: an insurer can decline a claim on an unpermitted suite, and a buyer’s lawyer will ask about permit history at closing. All of this assumes the foundations underneath the suite are already sound, since a crack or a chronically damp wall changes the whole scope of the project before ceiling height or egress ever come into it.
Minimum ceiling height for a basement suite in Ontario

The Ontario Building Code sets a secondary suite’s ceiling height at 1.95 metres, and allows it to drop to 1.85 metres under a beam or a duct where the full height can’t be held across the whole ceiling. Stair headroom gets the same 1.85 metre allowance under beams and ducts, which matters in older houses where a duct run crosses directly over the basement stairs. Nova Scotia’s secondary suite rules set that ceiling figure differently again, detailed in our guide to basement apartments in Nova Scotia.
What “finished” means for this measurement
Both figures are measured to the finished floor and the finished ceiling, not to the subfloor and the joists you see today. A new floor covering, even a thin one, eats into the height from below. A dropped or furred ceiling, run to hide ductwork or plumbing, eats into it from above. A basement that clears 2.0 metres to the underside of the joists right now can end up under 1.95 metres once flooring and a finished ceiling go in, and that’s the measurement an inspector actually checks.
In a house built decades ago, floor-to-joist height was rarely planned around a future apartment, and it’s common to find a duct or drain pipe crossing at exactly the wrong spot. Measure clearance in several places, not just at the stairs, and measure down to where the finished floor will actually sit, including any subfloor or vapour barrier system going in first. If the numbers come up short in one section only, rerouting that one duct or beam can sometimes save the whole project, but that’s a call for a contractor and the local building department, not a tape measure alone.
Bedroom window requirements for a basement suite in Ontario
Every bedroom needs a way out that doesn’t depend on the rest of the house, and in a basement that’s almost always a window rather than a door. Ontario’s code requires a bedroom escape window with an unobstructed opening of at least 0.35 square metres, and no single dimension of that opening under 380 millimetres. Both conditions apply at once.
Area alone isn’t enough
That second figure is the one people miss. A window that opens to exactly 0.35 square metres but measures, say, 300 millimetres in one direction meets the area and still fails the code, because no side of the opening can be under 380 millimetres. A tall narrow slider and a short wide hopper can both hit the area number and both fail the minimum dimension test, so measure the height and width of the actual clear opening, not the frame size printed on a sales sheet.
- Unobstructed opening of at least 0.35 square metres
- No dimension of that opening under 380 millimetres
- Window well sized to the full escape width, and draining properly
- Sill height confirmed with the local building department
Window wells and sill height
Where the bedroom floor sits below grade, the window needs a window well to reach outside air, sized to let the sash open to its full escape width without a wall in the way. The well also needs to drain, since a window well that fills with water after a heavy summer storm turns the one escape route into a wading pool. A grate or cover over the well is fine as long as it doesn’t need tools to remove from inside.
The code also caps how high the sill can sit above the finished floor, so a window mounted too close to the ceiling doesn’t count as an exit even if the opening itself is large enough. Ontario’s specific sill figure isn’t something to guess at. Confirm the exact number with your municipal building department before you order a window, since it’s the kind of detail checked at the permit stage rather than assumed from a general description.
Fire separation and alarms between a suite and the rest of the house
A finished basement and a basement apartment are built the same way right up until this point. What makes the second one a legal secondary suite is the barrier between it and the rest of the house, built so a fire on one side takes long enough to reach the other that everyone gets out first.
The separation itself
The exact rating and thickness of that separation, and the construction details for the self-closing door and any duct penetrations, are set out in the Ontario Building Code itself rather than summarized here, and they depend on the existing construction of the house. Ask your municipal building department for the specific assembly they’ll accept, since an inspector checks the finished detail, not a general description of “fire separation.”
No cap on suite size
One place Ontario departs clearly from the model code: the National Building Code of Canada’s secondary suite provisions cap a suite at 80 square metres of floor area, but Ontario did not adopt that cap, so there’s no provincial area limit on a basement apartment here. A municipal zoning by-law can still limit unit size or the number of units on a lot, which is one more reason the zoning call and the building code call are never the same conversation.
Moisture and radon in Ontario basements
Moisture and radon share the same source, the ground around the foundation, and owners often treat them as one problem when they need two different fixes. A stain or efflorescence at the joint where the wall meets the floor is water coming in from outside, usually after rain or snowmelt. A film of moisture across a whole wall in warm weather is usually condensation, warm humid air meeting a cool foundation wall, and no amount of exterior drainage work fixes that on its own.
What the rainfall and soil mean here
Around Toronto, Environment and Climate Change Canada’s 1981-2010 climate normals put summer rainfall at about 8.9 inches across June, July and August, with June the driest of the three months at 2.81 inches. Other parts of the province run wetter or drier than that station, but it gives a sense of how much water a foundation deals with over a typical summer. The soil most commonly mapped across the province by Agriculture and Agri-Food Canada’s Canadian Soil Information Service is a Luvisol, a loam-to-silt profile that’s well drained at the surface but denser in the subsoil, where clay has migrated downward, with a median surface pH around 6.5. That denser subsoil is exactly why water can pool against a foundation wall even where the topsoil drains fine, and a reader’s own lot, especially anywhere fill was brought in during construction, may behave nothing like that median.
- Grade the soil so it slopes away from the foundation, and keep gutters clear so roof water lands well clear of the wall.
- Add subsurface drainage if water still reaches the wall after grading and gutters are sorted.
- Seal the interior wall surface once the water reaching it has been cut off outside.
- Run a dehumidifier last, to manage what’s left rather than replace the first three steps.
Radon: what’s required and what testing tells you
Radon is a separate risk and matters more in a basement apartment than most owners assume, since a suite adds a bedroom below grade where someone spends hours asleep. Ontario’s code requires a soil-gas barrier and a sub-slab depressurization rough-in, a sealed and labelled pipe of at least 100 millimetres, in every new residential building in the province, with an active system required where the code designates a higher-risk area. A rough-in is not a working system. It’s a capped pipe ready to be connected to a fan if a test later shows a level that needs one. Testing is the only way to know an actual level in any given basement, and no figure here stands in for a test in your own home.