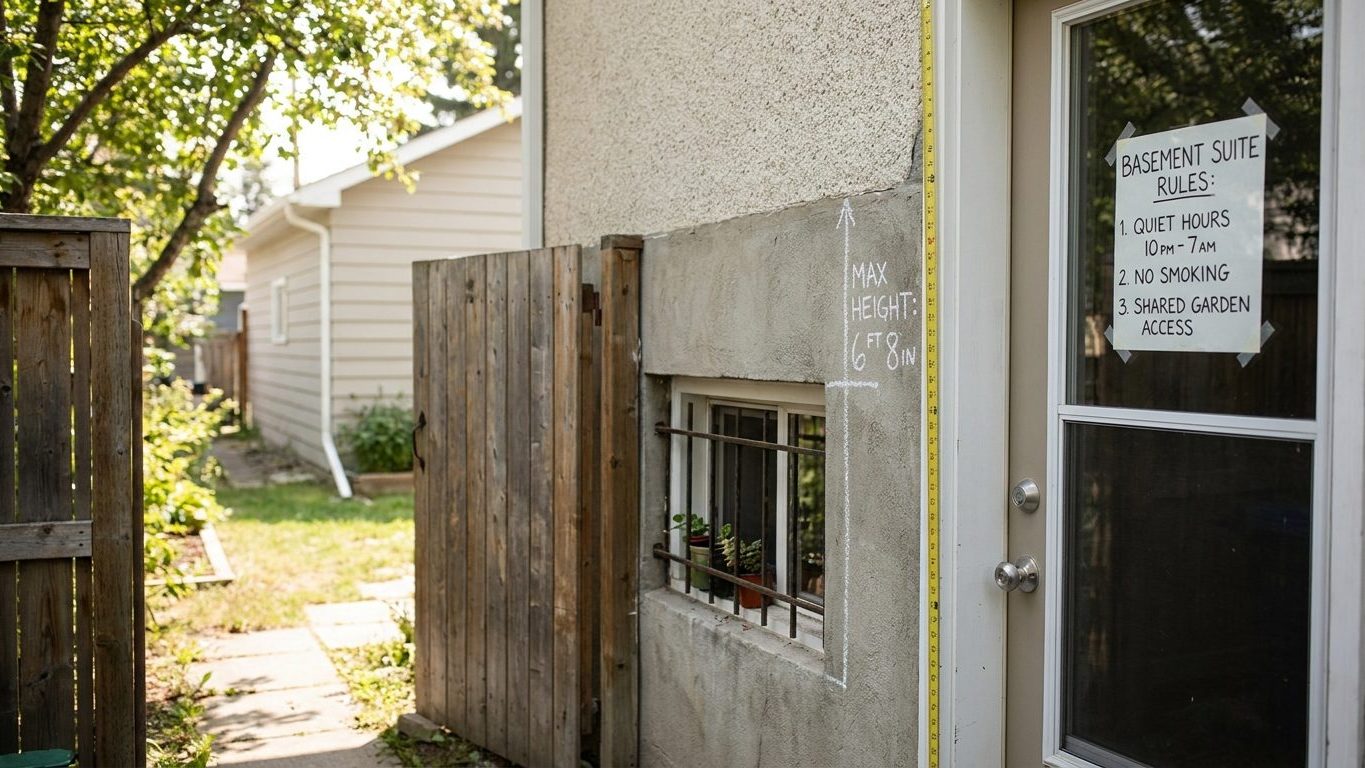

Nunavut homeowners who cut a basement window that looks big enough on a tape measure often find out at inspection that area alone doesn’t clear the code: a bedroom escape window here needs at least 0.35 square metres, with no side under 380 millimetres. That single number decides whether a below-grade bedroom can legally hold a bed at all. Measure the actual glass opening against both figures, not just the total floor area, before you frame anything.
Is a basement apartment legal in Nunavut?
Two separate permissions decide that, and conflating them is what stalls basement suite projects across the territory. The first is the building code: does the physical construction meet the minimum standard for a second dwelling unit. The second is the municipal zoning by-law: does the hamlet or city actually permit a secondary suite on that lot, in that building type, at all. A basement can pass every inspection the code demands and still sit illegal if the zoning by-law for that street doesn’t allow a second dwelling unit in a single-family zone.
The code side is settled territory-wide. Nunavut runs the Building Code Regulations (R-009-2018), made under the Building Code Act, and it is derived from the 2015 edition of the National Building Code of Canada. It applies uniformly across the territory, community by community, and it is administered by the Department of Community and Government Services through the Office of the Fire Marshal. That’s a different arrangement from provinces such as Alberta, which runs its own building code entirely rather than adopting the national one, covered in Basement Apartments in Alberta: Rules, Ceiling Height and Windows. In Nunavut, if you’re altering a house to add a basement suite, the territorial code applies regardless of which community you’re in.
Because the 2015 edition is the one in force here, rules the 2020 National Building Code introduced elsewhere in Canada do not apply in Nunavut. If you’ve read something online that describes a 2020-edition provision, it may not describe what Nunavut actually requires. Check the wording against R-009-2018 itself, not against a general description of the national code.
What needs a permit
Not everything triggers a building permit. Under the current regulations, an accessory building of 20 square metres or less doesn’t require one, and neither does non-structural work valued under $40,000. A basement suite conversion, though, almost always involves structural change, new egress, or new fire separation, which puts it well outside those exemptions. Treat the suite conversion as permit work, and confirm the zoning question with your municipal planning office before you confirm anything with a contractor.
Minimum ceiling height for a basement suite in Nunavut

Ceiling height is the number that decides, in an older house, whether a basement can become a legal suite before a single wall gets built. Nunavut’s Building Code Regulations (R-009-2018) apply the 2015 National Building Code of Canada’s framework for basement occupancies, which sets a required height over the main floor area of a habitable basement room and allows a reduced height directly under beams, ducts and other obstructions, along with a separate minimum for stair headroom. Provinces differ on this point: some have amended the model height upward for secondary suites, others left it as the national code wrote it. Confirm the actual figure with the Office of the Fire Marshal or your municipal building department before you assume a basement qualifies.
What matters more than the published figure is how it gets measured, because this is where projects go wrong. Height is measured to the finished floor and finished ceiling, not to the subfloor and joists a tape measure sees on a walkthrough. A few centimetres of new flooring over a concrete slab, plus a dropped ceiling built to hide ductwork, can eat into a number that looked fine on day one. In a house built decades ago, with joists set for a crawl-height basement and no thought given to a future suite, that difference is often the whole project.
Measure before you plan
Before pricing out a suite, measure floor to joist at several points in the basement, not just one, since older slabs are rarely level. Subtract the thickness of the flooring you intend to install and the depth of any ceiling that has to drop below a beam or a duct run. If what’s left still clears the code’s habitable-room figure and the lower figure allowed near obstructions, the basement is a candidate. If it doesn’t, the fix is usually to lower the slab or accept that the room can’t be a legal bedroom, not to install the window and hope. For a look at how a neighbouring territory handles the same trade-off, see Basement Apartments in Northwest Territories: Rules, Ceiling Height and Windows.
Bedroom window requirements for a basement suite in Nunavut
Every bedroom needs a way out that doesn’t depend on the rest of the house being awake and able to open a door, and in a basement that means a window sized as an emergency exit, not just a source of daylight. National Building Code of Canada Article 9.9.10 sets the general Canadian requirement, and Nunavut’s Building Code Regulations apply it as adopted from the 2015 edition: a bedroom escape window needs an unobstructed open area of at least 0.35 square metres, and no side of that opening can measure less than 380 millimetres.
Both numbers have to pass, not just one. A window that opens to a wide, shallow gap totalling 0.4 square metres but measures only 300 millimetres on its shorter side fails the rule even though the area clears the minimum, because the code is really asking whether a person can get through, not whether a number looks big enough. This is where owners get caught: a casement or slider that looks generous on the label can still fail on that single narrower dimension. The code also sets a maximum height for the sill above the finished floor, so a window mounted too high to reach in an emergency doesn’t satisfy the rule even with generously sized glass. That figure isn’t restated here, so check it against the actual code text or with your municipal building department.
Window wells for below-grade openings
Where the bedroom floor sits below the outside grade, which is normal for a basement, the window needs a well cut into the ground outside it so the full opening is actually usable and not blocked by soil or gravel. The well has to give the same clear dimensions as the window itself, since a well that narrows the usable path defeats the point of an egress-sized window. In practice this means the excavation has to be planned alongside the window purchase, not after: an undersized well against a correctly sized window still fails the intent of the rule even if nobody checks that particular detail at inspection.
Treat this as a life-safety requirement rather than a paperwork one. The rule exists because a below-grade bedroom is the hardest room in the house to escape from in a fire, and it’s the room where a working window matters most.
Fire separation and alarms between a suite and the rest of the house
This is the part that actually separates a legal basement suite from a basement that just has a kitchenette in it, and it’s the part most owners discover last, usually when a fire inspector points at a hollow-core door between the two units. A basement suite is legally a second dwelling, and two dwellings under one roof need to be separated so a fire that starts in one doesn’t reach the people in the other before they’re out.
Nunavut’s Building Code Regulations apply the 2015 National Building Code of Canada’s framework for that separation:
- A continuous fire separation between the suite and the rest of the house
- A self-closing door where that separation is crossed
An alarm that only sounds in the basement suite protects nobody sleeping upstairs, and the reverse is just as true. The exact fire-resistance rating and assembly thickness required for that separation in Nunavut specifically, and whether the territory caps a suite’s floor area as a share of the whole house, are limits some provinces apply and at least one has dropped entirely. Get those two numbers from R-009-2018 itself, or from the Office of the Fire Marshal, before you frame the separation wall, because building it to a generic Canadian description and building it to what your territory actually enforces are not always the same wall.
What “independent” heating actually requires
Sharing one furnace between the suite and the upstairs house is common in older basement conversions, and it’s one of the trickiest points to get right, because the ductwork itself has to cross the fire separation without breaking it. If the suite gets its own furnace, water heater or electric baseboard system entirely, that particular problem disappears, but it adds a mechanical cost the owner has to plan for before deciding which route to take.
Alarm interconnection is usually the cheaper fix and the one most often skipped. Test that interconnection at move-in and again whenever either unit changes tenants, since it’s the one safety feature nobody notices is broken until it’s needed.
Moisture and radon in Nunavut basements

These two problems share a cause, the ground the house sits on, and owners often treat them as the same problem when they aren’t.
Moisture: read the pattern before you buy a dehumidifier
A stain that sits right at the joint where the basement wall meets the floor is almost always water coming in from outside, either through the foundation or up through the slab. A film of dampness that spreads across a whole wall, especially in warmer weather, is usually condensation forming on a cold surface rather than a leak, and no amount of sealing the outside will fix that kind of problem. Rankin Inlet’s climate normals from Environment and Climate Change Canada, covering 1981-2010, put summer rainfall from June through August at about 5.0 inches, with June the driest month at 1.05 inches, July at 1.65 inches and August at 2.26 inches, against 12.2 inches for the year. That’s a modest summer rainfall load, but Nunavut basements deal with something the rainfall figure alone doesn’t capture: the ground around and under many foundations is shaped by permafrost and seasonal thaw rather than by ordinary soil drainage, so water behaves differently here than the same rainfall number would suggest further south. Other communities across the territory see different rainfall and different ground conditions than Rankin Inlet, so treat this as a starting point, not a promise about your own site.
The order that actually works starts outside the house, not inside it:
- Grading that carries water away from the foundation
- Gutters and downspouts that discharge well clear of the wall
- Drainage at the footing if the house has none
- Sealing the concrete itself
- A dehumidifier last, as a way of managing what’s left rather than a fix for what’s actually wrong
If the foundation itself hasn’t been addressed, that’s the place to start, covered in Foundations, before any basement suite work begins.
Radon: a rough-in is not a system
Nunavut’s Building Code Regulations require a radon rough-in in new construction, meaning the pipe and the sealed pathway for a future sub-slab depressurisation system have to be built in, whether or not a fan and a running system are ever installed. A rough-in without a fan does nothing on its own. It only becomes a working mitigation system once a fan is added to actively pull soil gas out from under the slab and vent it outside, and that step is a separate decision an owner makes after testing, not something the rough-in provides by itself.
No figure here tells you what the radon level actually is in a given basement, in Rankin Inlet or anywhere else in the territory, because that number only comes from testing the specific house. A basement suite adds people sleeping in a below-grade room for extended hours, which is exactly the exposure pattern that makes testing worth doing before renters move in, not after.