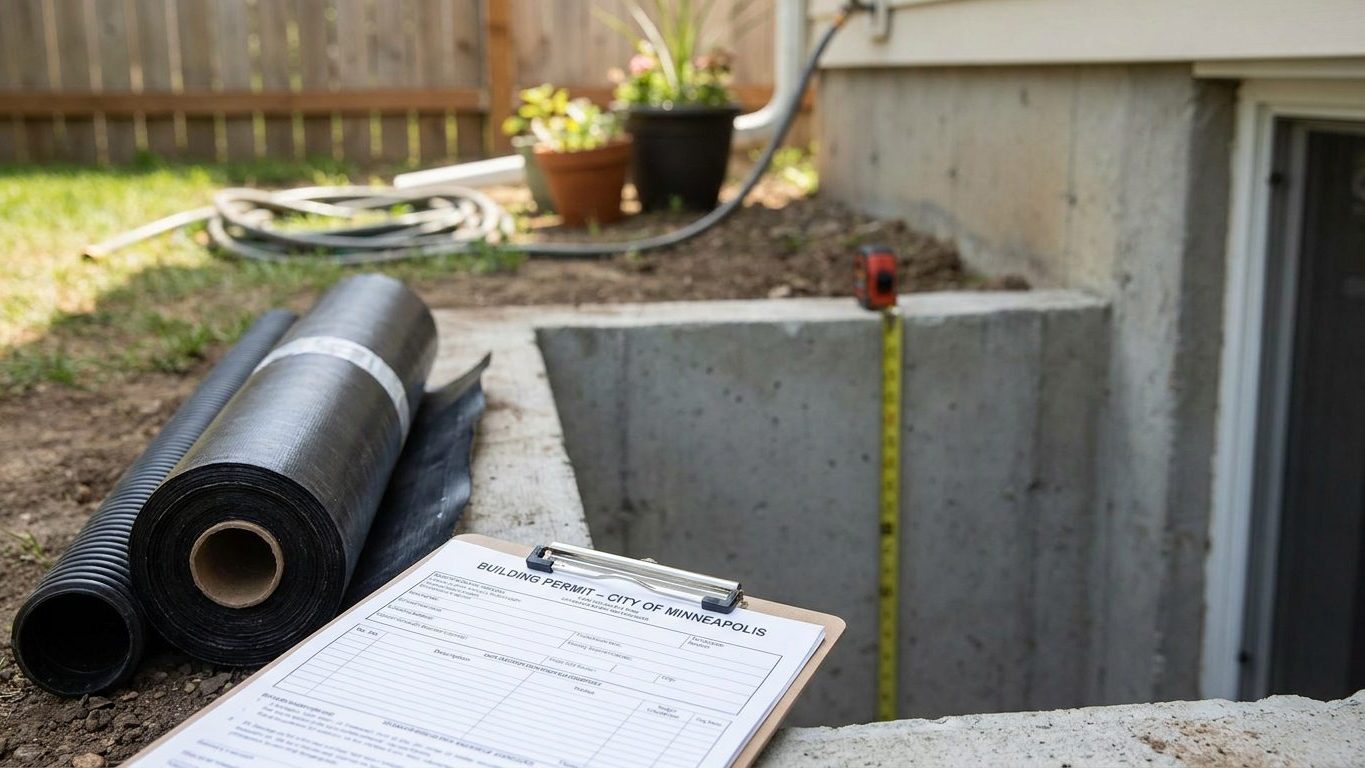

Montana does not force every county to run the same basement rulebook. The Montana Residential Code, based on the 2021 International Residential Code, only governs your project where your city or county has chosen to adopt it, because the state law excludes homes with fewer than five dwelling units unless a local government opts in. Call your building department before buying a single stud. That one call tells you which numbers, on permits, ceiling height and egress, actually apply to your basement.
Do you need a permit to finish a basement in Montana?
In most of Montana, yes, but the rule that makes it so is local, not statewide. Montana’s Department of Labor and Industry, Building Codes Bureau, publishes the Montana Residential Code, based on the 2021 International Residential Code, and that document explicitly excludes homes with fewer than five dwelling units unless the county, city or town where the house sits has separately adopted it. Where a jurisdiction has adopted the code, it becomes the standard governing your basement, and that jurisdiction cannot enforce anything stricter than what the state has published. If no jurisdiction has adopted it, there may be no residential building code at all, and the decision to require a permit, and what that permit checks, rests entirely with the local building department.
What the local building department will want to see
Whatever code applies locally, a basement finish application generally covers the same ground:
- The intended use of each room
- Room dimensions and ceiling heights
- Light fixtures and outlet locations
- Smoke alarms and carbon monoxide alarms
- The mechanical room housing the furnace and water heater
- The electrical panel serving the new circuits
A plan reviewer checks these against whichever code your jurisdiction enforces before issuing anything, and an inspector checks the finished work against that same plan later on.
Skipping the permit does not make the work disappear from the record. A buyer’s lender may ask for proof the square footage was inspected before financing it as finished living space. An appraiser may decline to count space that was never permitted toward the home’s value at resale. Call the building department that covers your address, describe the project, and ask directly whether your jurisdiction has adopted the Montana Residential Code and what its basement finish permit requires.
Minimum basement ceiling height in Montana

Montana’s amendments to the residential code do not touch ceiling height, so wherever the Montana Residential Code has been locally adopted, the ceiling figures come straight from the 2021 International Residential Code it is based on, Section R305.1. That means there is no separate, lower allowance for finishing a basement you already own the way a few other states provide. New construction and the alteration of an existing basement are held to the same numbers here.
Three figures, three different questions
The code sets 7 feet as the minimum ceiling height for habitable space, meaning rooms meant for living, sleeping or eating, and for hallways. Bathrooms, toilet rooms and laundry rooms are allowed 6 feet 8 inches. A basement with no habitable space at all, used only for storage or mechanical equipment, needs only 6 feet 8 inches under Section R305.1.1, and under that same section a beam, girder, duct or other obstruction may drop as low as 6 feet 4 inches above the finished floor, but only right at that obstruction, never as the ceiling height across the room.
The trap is in how that height actually gets measured. The code measures from the finished floor to the finished ceiling, not from the bare slab to the bottom of the joists. A basement that shows 7 feet 4 inches on a tape measure today can drop below the legal minimum once you add flooring on top of the slab and a dropped ceiling grid to hide ductwork. Measure with the actual flooring and ceiling materials you plan to install accounted for, before you frame a single wall, and take that measurement to whichever local building department will be inspecting the work.
Basement egress window requirements in Montana
Montana’s code amendments do not touch escape openings either, so the egress rule that applies wherever the Montana Residential Code is adopted locally is the 2021 International Residential Code’s Section R310.1, unaltered. That section requires every basement to have at least one operable emergency escape and rescue opening, whether or not anyone plans to sleep down there. A basement finished as a den, a home office or a playroom does not escape this requirement. Only if the basement contains one or more bedrooms does the code add a second obligation, one escape opening in each of those bedrooms, on top of the opening the basement itself already needs.
One exception exists, and it is narrow. A basement used only to house mechanical equipment, with a total floor area not exceeding 200 square feet, does not need an escape opening. A basement finished with a couch and a television is not that basement, whatever its square footage.
Three minimums that all apply together
Section R310.2.1 sets the net clear opening at not less than 5.7 square feet, with an exception down to 5 square feet for a grade-floor or below-grade opening. That area minimum stands alongside two separate dimension minimums, not in place of them: a net clear height of at least 24 inches and a net clear width of at least 20 inches. Multiplying 24 by 20 inches gives 480 square inches, which works out to only 3.3 square feet, well short of 5.7. All three numbers have to be satisfied by the same opening, and the opening has to operate from the inside without a key, a tool or special knowledge.
| Requirement | Minimum | Notes |
|---|---|---|
| Net clear opening area | 5.7 sq ft (5 sq ft for grade-floor or below-grade openings) | Separate from the two dimensions below |
| Net clear height | 24 in | Measured on the open sash |
| Net clear width | 20 in | Measured on the open sash |
| Sill height | 44 in maximum above the floor | Fixed regardless of window size |
Sill height is capped under Section R310.2.2 at 44 inches above the finished floor, so a window mounted higher than that fails even when its opening area and dimensions are otherwise correct. Where the opening sits below grade, Section R310.2.3 requires a window well of at least 9 square feet of floor area with a minimum horizontal projection and width of 36 inches, and if that well is deeper than 44 inches it needs a permanently affixed ladder or steps. The well is not an accessory bought after the window goes in. It is part of the required opening, and an inspector checks it the same way.
Basement waterproofing in Montana: leak or condensation?

A stain or a chalky crust of efflorescence at the joint where the wall meets the floor means water is getting in from outside, through the foundation itself. A film of moisture spreading across an entire wall in warm weather, with no clear entry point, is usually condensation: warm, humid indoor air meeting a cold basement surface and giving up its moisture right there. Treating one problem like the other is the most common way homeowners spend money without fixing anything.
Moisture problems in a basement start at the foundation, and if yours already shows cracking or spalling, that repair belongs in our guide to foundations before you finish anything above it.
What this region’s ground and rainfall actually do
Near Billings, NOAA’s 1991-2020 climate normals put summer rainfall at about 4.3 inches across June, July and August, with August the driest month at 0.87 inches. That is not heavy rain by national standards, but a single summer thunderstorm on compacted or saturated soil sheds water fast rather than soaking in, and the grading left after construction rarely matches the soil it disturbed. Montana’s official state soil, the Scobey series named by Montana law in 2015, is a Mollisol running clayey, about 31 percent clay by the survey’s representative values, and well drained in its natural, undisturbed state. A construction site rarely leaves that structure intact. Backfill around a foundation is typically loosened, mixed and recompacted unevenly, so it can hold water against the wall far longer than the mapped soil series would suggest, even in a state whose reference soil drains well. Other parts of Montana sit on entirely different soils, and a rain gauge and a soil test on your own lot settle more than a state-level figure ever will.
The order that actually works
Work from the outside in. Grading that slopes away from the foundation and gutters that carry roof water well clear of the walls stop the largest share of water before it ever reaches the basement. Interior or exterior drainage, a system that collects water at the footing and moves it to a sump or daylight, handles what still gets past the grading. Sealing the wall itself addresses hairline cracks and surface moisture, but a below-grade wall under hydrostatic pressure will eventually find a way past a coating alone. A dehumidifier comes last, and it only manages humidity already in the room. Homeowners often reach for it first because it is the cheapest single step, but it does nothing about water entering through the wall.
Montana’s summer rainfall totals are modest next to a state like Oregon, where wetter conditions put more weight on exterior drainage before a basement is ever framed, as covered in our guide to finishing a basement in Oregon. No sealant or dehumidifier setting compensates for grading that still slopes toward the house.
Insulating a basement wall in Montana
The entire state falls into IECC climate zone 6B, according to the 2021 International Energy Conservation Code’s climate zone table, with no county-by-county exceptions the way many states have. That is genuinely convenient: a homeowner in Billings and one in Kalispell are working from the same zone, at least for this purpose, though the exact insulation levels a project must meet still come from whichever energy code your local jurisdiction has adopted.
What the retrofit table shows for this zone
The U.S. ENERGY STAR program’s recommended retrofit levels for existing wood-framed buildings, grouped for zones 6, 5 and 4C, call for attic insulation of R60 if the attic is currently uninsulated, R49 if it already has 3 to 4 inches in place, and R30 under the floor. Those figures apply to the attic and the floor of the house generally, not to a basement wall specifically, and they describe adding insulation to an existing wood-framed building rather than a new-construction minimum. The actual basement wall R-value your project must meet is set by whichever energy code your city or county enforces, and your local building department confirms it.
Vapor retarders below grade
Section R702.7 of the 2021 International Residential Code requires a vapor retarder on the interior side of frame walls, in one of three classes set by how much moisture they let through: Class I materials such as sheet polyethylene or nonperforated aluminum foil, Class II materials such as kraft-faced fiberglass batts or vapor retarder paint, and Class III materials such as ordinary latex or enamel paint. Montana’s zone 6B sits nowhere near that exception, so the general rule for above-grade framing in this state leans toward requiring one.
None of that reaches a basement wall directly, because the same code section carries two exceptions that do: basement walls and the below-grade portion of any wall are both exempted from the interior vapor-retarder requirement outright, regardless of climate zone.
The choice between continuous rigid insulation against the foundation and batts inside a framed stud wall, and which vapor-permeable materials belong where in that assembly, plays out differently in a climate as cold as Montana’s than it does somewhere like Alabama, where the warmer, more humid zones flip the vapor-retarder question in the other direction, as covered in our guide to finishing a basement in Alabama. Confirm the specific assembly against the energy code your jurisdiction enforces before you close up the wall, because a mistake here does not show itself until the framing has already failed.