
Yes, Insulation blunts summer heat gain in Florida homes, and here the math leans harder on cooling than almost anywhere else in the country. With 73.2 days a year climbing past 90°F at the Jacksonville reference station, and the whole state sitting on the hot side of the national climate divide, the summer season is doing most of the work on a Florida energy bill.
The short answer for Florida

Insulation keeps a Florida home cooler, and it matters for most of the year, not just a few sticky weeks. The state’s 67 counties fall into two IECC climate zones: 63 counties sit in zone 2A, and 4 counties sit in zone 1A. Both are warm-humid zones by the federal code’s own designation, and neither one has a real winter in the sense that Minnesota or Vermont would recognize. That’s the divide this territory sits on: cooling load dominates, heating load is close to an afterthought.
The days-above-90 figure sizes that summer honestly. 73.2 days a year at or above 90°F, averaged from the 1991-2020 NOAA Climate Normals at Jacksonville, is not a description of every county at once, and it’s not the average summer temperature either. It’s a count of days the outdoor air itself reached a threshold that starts stressing cooling systems, landscaping and people. Seventy-three days is exactly a quarter of the year. No other territory in this series gets close to that count and still calls its work a “summer” project.
Why this isn’t the same answer as a short-summer state
In a place with eight or ten days above 90°F a year, Insulation is bought mostly for winter, and any summer benefit is a bonus riding along on the same material. Florida flips that. With roughly a third of the calendar spent flirting with or exceeding 90°F, and winter lows in most of the state rarely asking a furnace to work hard, cooling costs are very plausibly the larger half of a Florida household’s annual energy spend. That’s not a guess pulled from nowhere, it follows directly from a warm-humid, two-zone climate profile where the coldest IECC zone represented here is still zone 1A, the warmest zone the federal code defines at all.
So the honest answer for this state isn’t “Insulation helps a little in summer.” It’s that insulation here is bought primarily to fight heat gain, and any winter benefit is the smaller half of the return. That distinction shapes how much material makes sense and where in the house it should go, which is the next question.
What happens above the ceiling
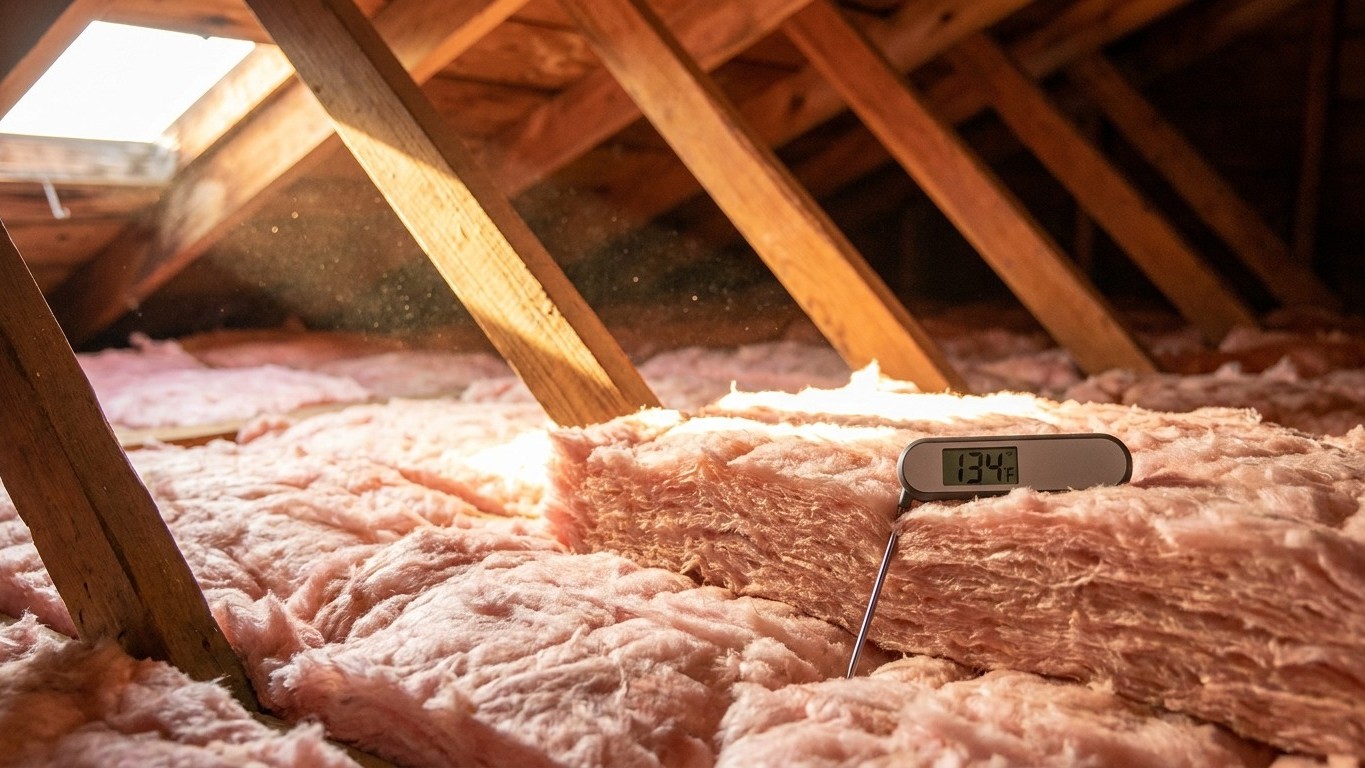
A roof deck baking in direct Florida sun doesn’t just warm up, it can push attic air well above whatever the thermometer says outside at ground level. That superheated attic sits directly above the ceiling drywall, above any HVAC ductwork routed through the space, and above whatever is stored up there. Everything under that roof deck is living under a hotter microclimate than the rest of the house, and the ceiling assembly is the only barrier standing between that heat and the living space below.
The insulation that resists that heat flow is the same material, physically, that resists heat flow in January. Insulation doesn’t have a summer setting and a winter setting. It’s a resistance to heat moving from a hotter side to a colder side, and in a Florida July, the hotter side is above the ceiling and the flow is downward into the house. That’s worth saying plainly because a lot of homeowners still think of attic insulation as a cold-climate product that happens to also help in summer. It’s the reverse: in this state, resisting summer heat gain is the primary job it’s doing, and winter heat retention rides along on the same investment.
ENERGY STAR’s recommended levels, by zone
ENERGY STAR publishes retrofit levels for existing wood-framed buildings, organized by IECC climate zone. Because this state spans two zones, both rows apply somewhere within it. The source table has a merged header worth noting directly: “Add Insulation to Attic” splits into two figures, one for an attic that currently has no insulation and one for an attic that already has 3 to 4 inches, and floor insulation is reported separately as a third figure.
- Zone 1: attic if uninsulated R30 / attic if you already have 3-4 inches R25 / floor R13
- Zone 2: attic if uninsulated R49 / attic if you already have 3-4 inches R38 / floor R13
These are retrofit levels for existing wood-framed construction, not new-construction code minimums, and they’re not a claim about which zone any particular reader or county falls into. ENERGY STAR maps zones geographically rather than by county list, so the right move for anyone unsure of their own zone is checking the ENERGY STAR map rather than assuming from a county name.
What homes in Florida cool with
Nationally, air-conditioning equipment shows up in 96% of homes surveyed, and a central air-conditioning unit specifically in 90% of homes, according to the Energy Information Administration’s 2020 Residential Energy Consumption Survey. Both figures are shares of households surveyed, not shares of the housing stock standing, which matters because the survey samples rather than counts every structure. Individual air-conditioning equipment, meaning ductless mini-splits, window units, wall units or portables, covers 11% of homes, and ceiling fans show up in 83% of homes.
That gap between “uses air conditioning” and “uses central air” is small in a hot climate like this one, since central systems tend to dominate where cooling season is long enough to justify the fixed installation. But that 90% central figure carries a consequence worth spelling out: most Florida homes running central air are also running ductwork through the attic, the single hottest space in the building envelope during a Florida summer. Ceiling insulation does nothing to protect that ductwork. Insulating the ceiling plane and sealing or insulating the ducts themselves are two separate jobs, and skipping the second one leaves conditioned air losing its cooling on the trip from the air handler to the supply register.
For the 11% of homes running a mini-split, window unit or portable instead, the relevant envelope is smaller and more local: the room itself, its walls, its window, its door seal. Insulation still matters there, just at the scale of a single room rather than an attic. Anyone dealing with either setup is better served by the dedicated guides on this site covering duct sealing and insulation, and separately, room air conditioner selection and installation, than by treating “install more insulation” as a single fix for both situations.
What the heat asks for that the cold does not
Two tools belong specifically to hot climates, and neither one shows up on a cold-climate insulation checklist for good reason.
A radiant barrier reflects radiant heat instead of resisting conducted heat, which is a different physical mechanism from insulation entirely. It carries no R-value, and it’s not a substitute for attic insulation, it’s an addition. Its whole purpose is blocking radiant heat under a sun-loaded roof deck before that heat ever gets a chance to convert into the kind of conducted, stored heat that insulation resists. That description fits this state’s roofs directly, given a summer that runs 73.2 days above 90°F and a roof deck absorbing direct sun for most of the daylight hours across that stretch. A radiant barrier is a reasonable tool here in a way it simply isn’t for a territory with a short, mild summer, where the radiant load never gets intense enough to justify the extra material.
Vapor behaves differently here too. In a warm, humid climate, moisture-laden air sits on the outside of the wall assembly rather than the inside, which is the reverse of how a cold northern climate handles it. That’s exactly why the model energy code doesn’t require an interior vapor retarder in its warmest zones, the ones this state’s counties fall into. Getting that detail wrong, installing a vapor barrier on the wrong side of the wall, can trap moisture rather than block it, so it’s worth treating as its own decision rather than folding it into a general insulation project. This site’s dedicated vapor barrier page for this territory is the better place to work through that specific question.
What the work is worth
ENERGY STAR’s own estimate, stated plainly: “EPA estimates that homeowners can save an average of 15% on heating and cooling costs (or an average of 11% on total energy costs) by air sealing their homes and adding insulation in attics, floors over crawl spaces, and accessible basement rim joists.” Both numbers matter, and they answer different questions. Fifteen percent is a share of heating and cooling costs specifically, while 11% is a share of total energy costs, a broader category that includes water heating, appliances and everything else running on a utility bill.
That heating-and-cooling framing is worth sitting with for a Florida home in particular. This isn’t a winter-savings figure that happens to apply in summer as an afterthought, it’s a combined figure covering both seasons together, and in a state where cooling almost certainly outweighs heating in the annual energy total, the summer half of that 15% is doing most of the work.
Two limits are worth keeping in view. The figure comes from energy modeling of a typical existing U.S. home, an average rather than a promise for any specific house, since actual results depend on the home’s current insulation levels, air sealing quality, ductwork condition and a dozen other variables the model can’t see. And the modeled work is specifically attics, floors over crawl spaces, and accessible basement rim joists, not walls, windows or doors, so a project that stops at those three areas is the one this figure describes.