Finishing a Basement in Nebraska: Permits, Ceiling Height, Egress and Waterproofing
Nebraska’s basement rules for permits, ceiling height, egress windows and moisture control, with the figures that decide whether a finished room passes inspection.
Home & garden, state by state
Nebraska’s basement rules for permits, ceiling height, egress windows and moisture control, with the figures that decide whether a finished room passes inspection.
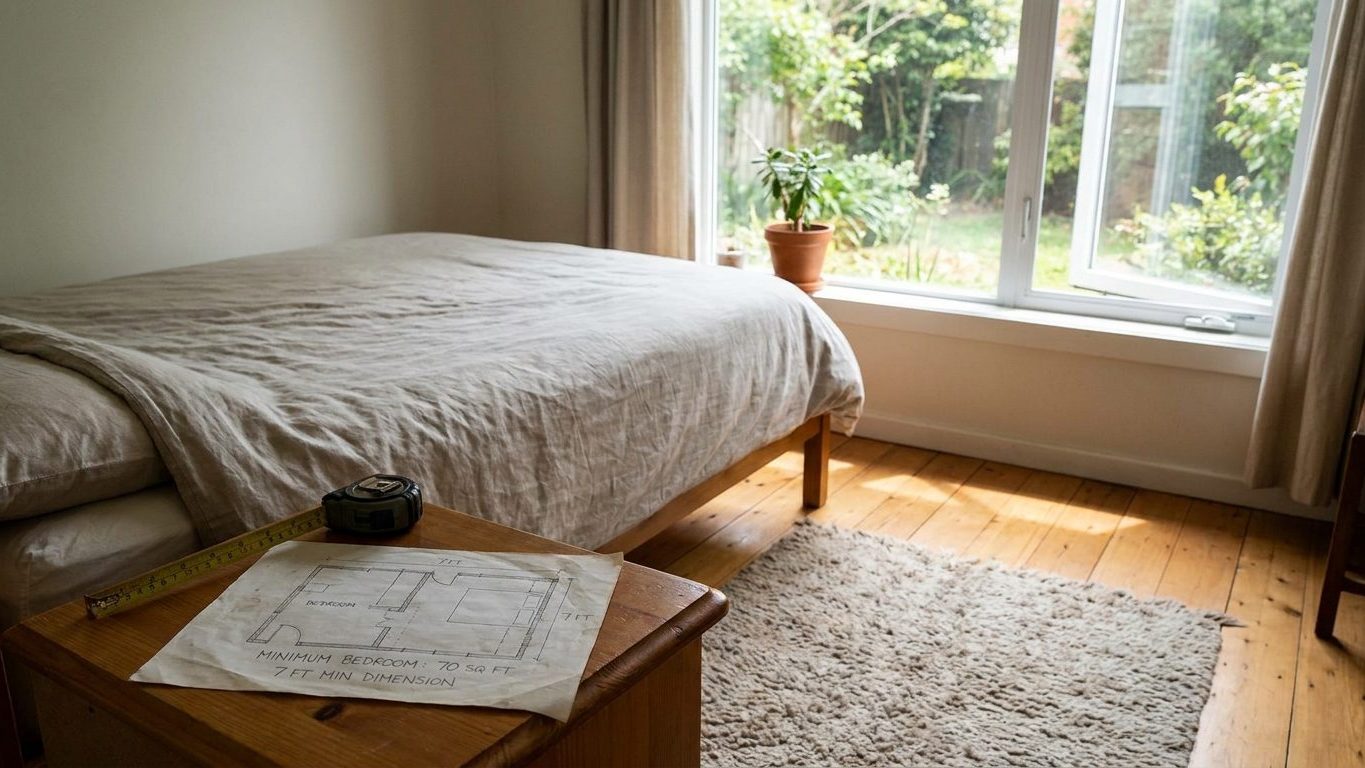
The IRC sets a 70-square-foot floor area minimum and a 7-foot minimum dimension for bedrooms, while IPMC occupancy rules apply separately.
Iowa’s state building code, permit rules, egress window sizes, ceiling height limits, and waterproofing steps for finishing a basement, explained plainly for homeowners statewide.
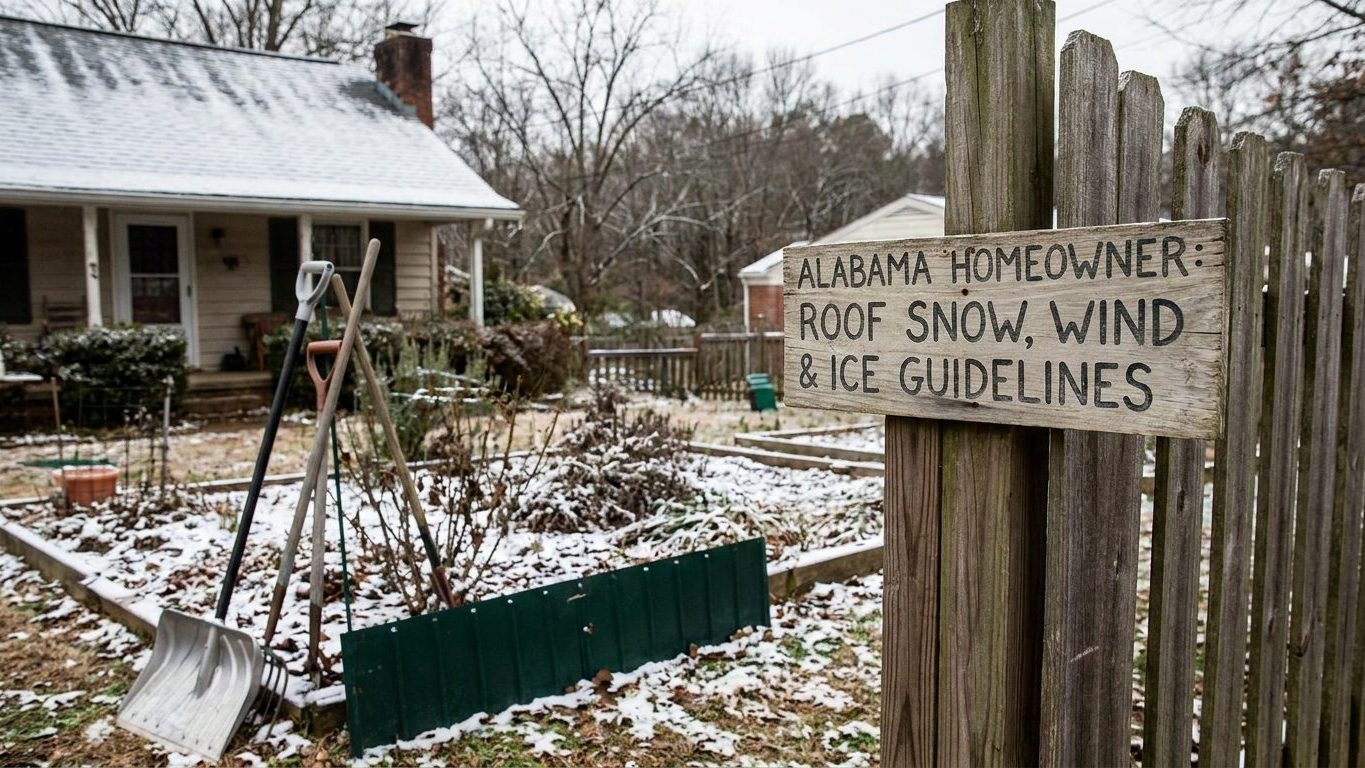
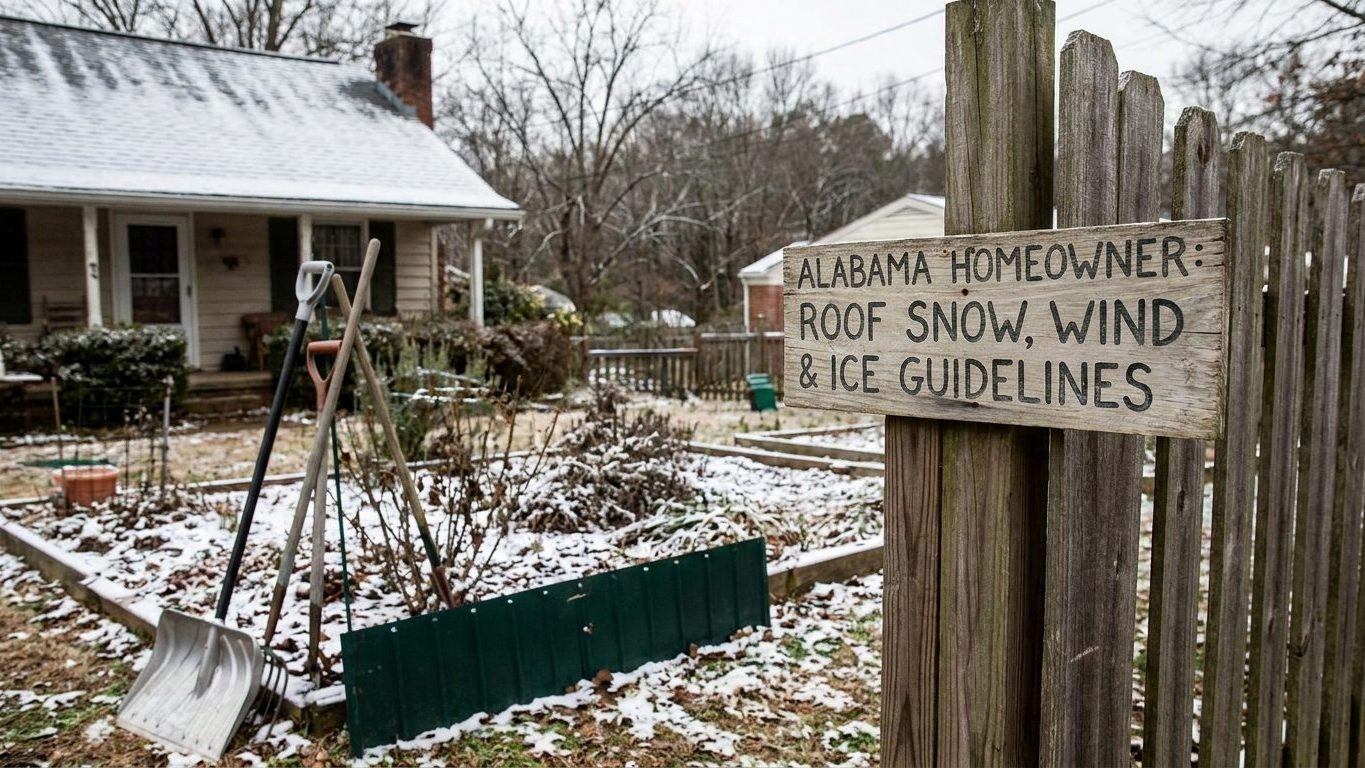
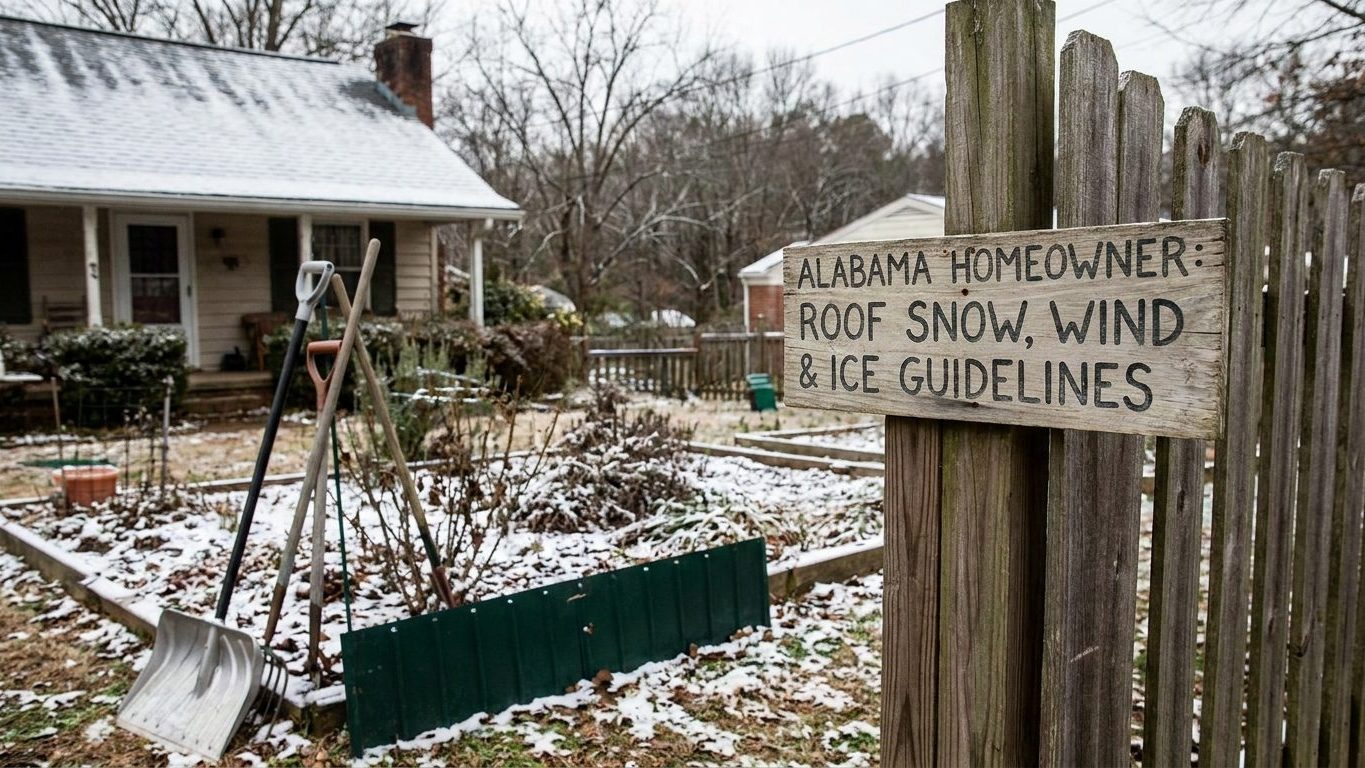
Iowa’s design snow load, wind speed and ice barrier rules run through Des Moines figures from ASCE and NOAA, converted for an ordinary sloped roof and local code adoption.
Indianapolis’s design snow load, wind speed and ice barrier rule come from different codes and figures, and each governs a different part of a roof.
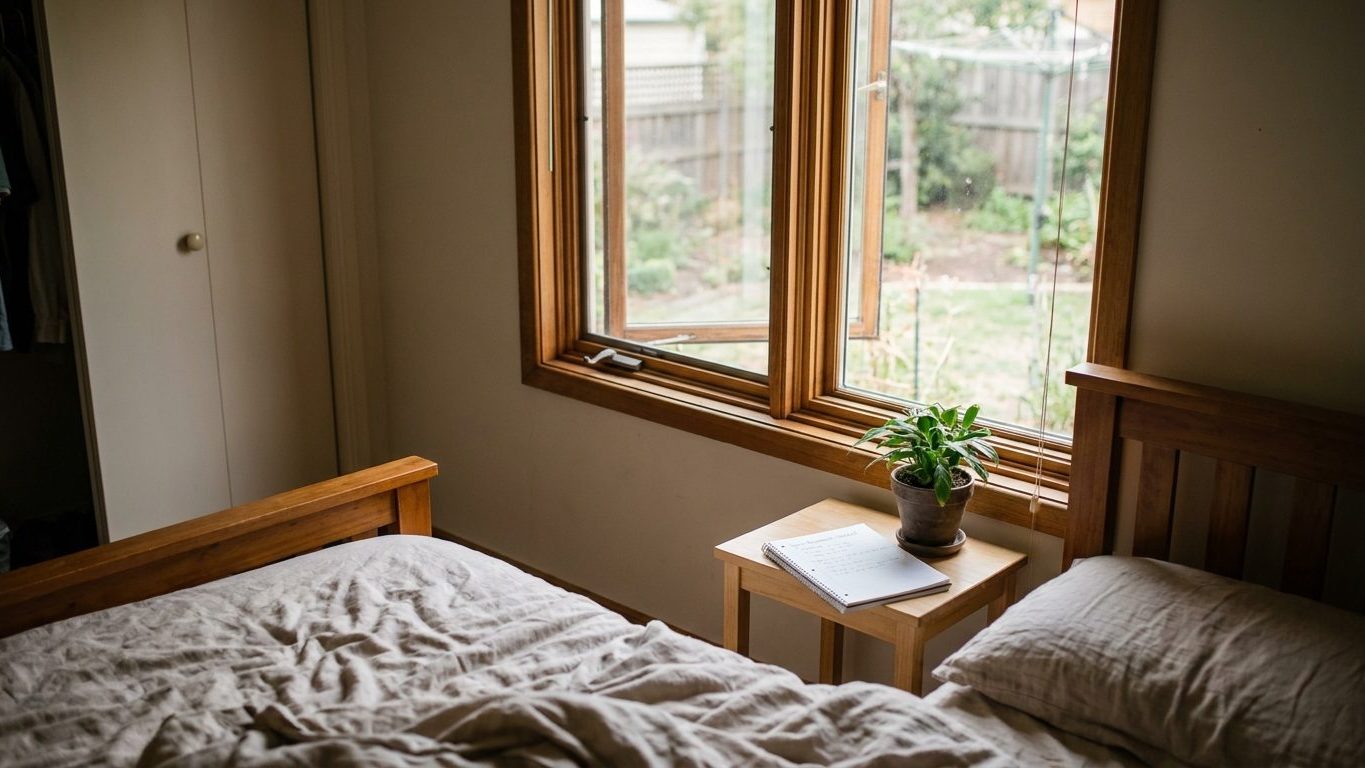
A legal bedroom is defined by floor area, ceiling height, an escape opening, and light and air, not by a closet.
Illinois has no statewide building code, so the ground snow load, wind speed and ice barrier requirement all trace back to Chicago’s reference figures and your local building department.
Georgia’s design ground snow load, wind speed and ice barrier rules come from ASCE 7-16 and the state’s own residential code, not a single statewide number.
A bedroom office needs a 36-inch chair clearance, code-compliant outlet spacing, and a circuit that keeps its bedroom arc-fault protection under the 2020 NEC.
Indiana’s own residential code sets exact basement ceiling height, egress window, and permit rules, plus how to tell a leak from condensation.