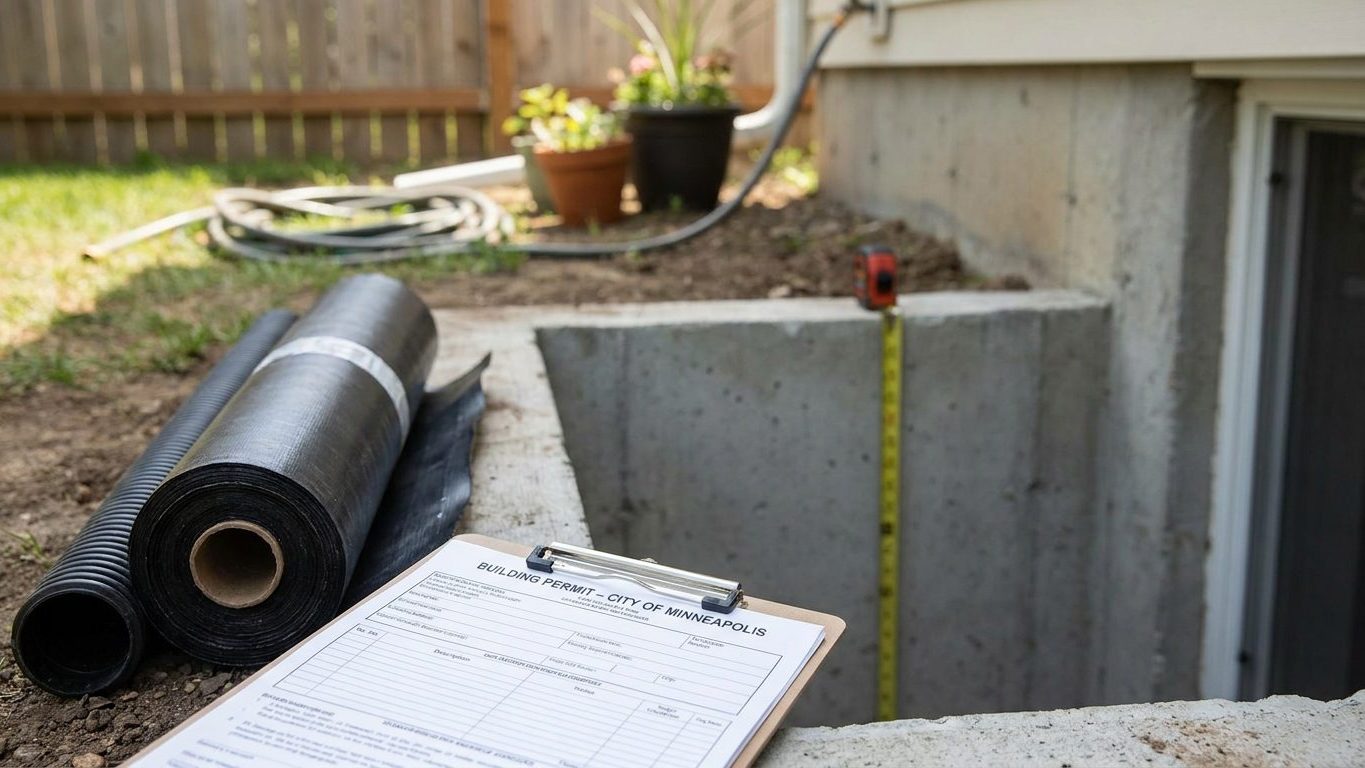

Nebraska doesn’t soften the basement rules the way some states do. There’s no lower ceiling-height allowance for a basement you already own, and no exemption for a basement finished as a den instead of a bedroom. Both the ceiling-height rule and the escape-window rule apply the same way the national model code writes them, statewide. Before you frame anything, measure the lowest duct or beam and check the size of any window you plan to enlarge, because those two numbers decide whether the room you want is legal to build.
Do you need a permit to finish a basement in Nebraska?
Yes. In nearly every Nebraska municipality, converting a basement into livable space requires a building permit, plus separate electrical and mechanical permits if you’re adding circuits, an egress window or ductwork. The rules themselves come from the Nebraska State Building Code, based on the 2018 edition of the International Residential Code and administered under the Nebraska Building Construction Act. That code is a statewide minimum: a city or county can adopt amendments that go further, but can’t weaken what the state code sets, and where a locality has no residential code of its own, or lets one lapse for more than two years after an update, the state code applies of right. There’s no state agency that inspects private residential work, though. That job belongs entirely to the city or county building department where the house sits.
What the application asks for
The permit application will typically ask for:
- The intended use of each finished room
- Room dimensions and ceiling heights
- Locations of lights, outlets and switches
- Smoke and carbon-monoxide alarm placement
- Clearances around the mechanical room and electrical panel
Radon and the cost of skipping the permit
If you’re building a new house rather than finishing an existing basement, Nebraska’s Radon Resistant New Construction Act adds a separate layer for any structure built for regular occupancy after September 1, 2019: a sealed sub-slab pipe of at least 3 inches run up through the roof, sealed sump covers, and a wired outlet ready for a future fan. That statute doesn’t reach back to reopen a basement someone is only now finishing in an older house, but the U.S. Environmental Protection Agency’s position holds regardless of the structure’s age: testing is the only way to know a basement’s radon level, and it’s worth doing before you close up the walls.
Skipping the permit doesn’t make the work disappear from the record. Unpermitted finished square footage tends to surface at resale, when an appraiser or a buyer’s inspector asks for permit history the seller doesn’t have, and an insurance carrier can ask the same question after a claim involving the finished space. None of that guarantees a lower appraisal or a denied claim, but it’s friction a permit avoids. The review usually starts with the condition of the foundation itself, so if you haven’t already dealt with cracks or seepage there, see our guide to foundation basics before you enclose anything. Nebraska sets a floor and lets towns build on it, which is only one of three ways a state can handle this. Connecticut runs a uniform code its municipalities may not weaken, and Wisconsin wrote its own dwelling code instead of amending the national model — same question, three different answers.
Minimum basement ceiling height in Nebraska

Nebraska’s code carries no amendment to the ceiling-height section, so the figures that govern are the ones written into the International Residential Code itself, Section R305.1,.
Which height answers which question
Habitable space, meaning a room meant for living, eating or sleeping, needs a ceiling of not less than 7 feet. A bathroom or laundry room is allowed 6 feet 8 inches. Section R305.1.1 gives basements a separate exception that decides most real projects: a basement with no habitable space in it may run as low as 6 feet 8 inches, and a beam, girder, duct or other obstruction is allowed to drop to 6 feet 4 inches above the finished floor. That last figure isn’t a ceiling height, it’s the minimum clearance under a single obstruction, and inspectors read it that way.
The trap is the word finished. The code measures from the finished floor to the finished ceiling, not the bare slab to the underside of the joists. Once flooring goes down and, if you’re using one, a dropped or suspended ceiling goes up to hide ductwork, both surfaces have moved toward each other, sometimes by several inches each. A basement that clears 7 feet on a tape measure run today can fail once the finishes go in. Measure with the actual finish materials accounted for, or at minimum subtract their thickness, before you plan a layout that assumes the room is a bedroom or a family room rather than mechanical space. If you’ve read about basement finishing in Connecticut, you may have come across a state that allows a lower minimum for an existing basement specifically. Nebraska’s code makes no such distinction, so plan around the model figures above rather than a number you may have read for another state. Your city or county building department confirms which figure applies to your own plan.
Basement egress window requirements in Nebraska
A finished basement in Nebraska needs an emergency escape opening whether or not anyone plans to sleep down there. Nebraska’s code carries no amendment to this section either, so the rule follows Section R310.1 of the International Residential Code exactly: basements, habitable attics and every sleeping room each need at least one operable escape and rescue opening. The requirement attaches to the basement itself, not only to a bedroom inside it. Finish part of the basement into a bedroom and that room needs its own opening in addition to the one the basement already requires, not instead of it. The only basement exempted from an opening of its own is one used only to house mechanical equipment, not exceeding 200 square feet of floor area. A basement finished into a den, a home office or a playroom, with no bed in sight, still needs the opening. What triggers the rule is the work and the room’s permitted use, not what a real-estate listing later calls it.
The three minimums, together
The opening’s clear area has to be at least 5.7 square feet, except that a grade-floor or below-grade opening can be as small as 5 square feet. Separately, the clear height has to be at least 24 inches and the clear width at least 20 inches. Multiplying 24 by 20 inches gives roughly 3.3 square feet, well under the area minimum, which is exactly the mistake that gets a window rejected: the area and the two dimensions are three separate minimums that all have to be met at once, not one figure derived from the other two. The sill can sit no higher than 44 inches above the finished floor, and the opening has to work from the inside without a key, a tool or any special knowledge.
Where the window sits below grade, a window well is part of the requirement, not an add-on: at least 9 square feet of floor area, with a horizontal projection and width of at least 36 inches. A well deeper than 44 inches needs a permanently fixed ladder or steps, which is allowed to project up to 6 inches into the well’s required dimensions. Someone finishing a basement in Wisconsin may be working from a state amendment that treats an existing basement differently under this same rule. Nebraska’s code applies the model figures as written, to new work and existing basements alike, so check with your local building department before you order a window that meets only two of the three minimums.
Basement waterproofing in Nebraska: leak or condensation?

Water stains or white, chalky efflorescence at the joint where the wall meets the floor almost always mean water finding its way in from outside, through a crack, a porous wall, or hydrostatic pressure pushing against the foundation. A film of moisture spread evenly across a whole wall in warm weather, with no obvious source, is usually condensation: warm, humid air meeting a foundation wall that’s still cold from the ground around it. Treating one problem like the other wastes money. Sealing a wall that’s only sweating does nothing for a real leak, and running a dehumidifier against active water intrusion just keeps up with a problem that’s still getting in.
What this region’s ground does with water
Around Omaha, NOAA’s 1991-2020 climate normals put summer rainfall at about 12.6 inches across June, July and August, with July running driest at 3.55 inches against June’s 4.44 and August’s 4.6. That’s a meaningful volume delivered in a handful of thunderstorms rather than steady drizzle, and a heavy storm tends to run off a slope rather than soak in evenly. Nebraska’s official state soil, the Holdrege series, is a Mollisol, the deep, dark prairie soil the Corn Belt is built on, and USDA’s Natural Resources Conservation Service records its surface horizon as loam to silt, roughly 67 percent silt, 22 percent clay and 11 percent sand, with organic matter around 2.0 percent, a pH near 6.2 and generally good drainage. That’s the representative, undisturbed profile mapped for the state, not necessarily what sits against your foundation. Ground that’s been excavated, backfilled and compacted during construction rarely drains the way the mapped, undisturbed soil does, and it’s worth treating the soil right around your own walls as an unknown until you’ve watched what it does after a rain.
The order that actually works
Start outside the wall, not inside it. Grading that slopes away from the foundation and gutters that carry roof water well clear of it handle the largest share of the water a basement ever sees, and they’re the cheapest step to get right. Next comes drainage: whether the ground and any existing drain tile are actually moving water away from the footing. Sealing the wall itself comes after that, and it addresses a wall that’s structurally sound but letting moisture through it, not one with an active flowing leak. A dehumidifier belongs last, because it only manages humidity already inside the room and does nothing about water entering through the wall or slab. Most people reach for the dehumidifier first because it’s the easiest purchase to make, and it’s usually the least effective step if the real problem is outside the wall.
Insulating a basement wall in Nebraska
This decision gets made before the studs go up, and it depends on where the state sits on a map most homeowners never look at, the climate-zone table in the International Energy Conservation Code. Nebraska is unusual in that it doesn’t split by county. The 2021 IECC’s Table R301.1 lists the entire state as Climate Zone 5A, with no county exceptions, so there’s no lookup needed to know which row of the insulation table applies.
What zone 5A calls for
The U.S. ENERGY STAR programme’s retrofit guidance for existing wood-framed buildings groups Zone 5A with Zones 6 and 4C for one set of recommended levels. The table below reproduces ENERGY STAR’s figures for the zones nearest Nebraska’s, so you can see how the recommendation shifts:
| Climate zone | Attic, uninsulated | Attic, already has 3-4 in. | Floor |
|---|---|---|---|
| 4A and 4B | R60 | R49 | R19 |
| 6, 5 and 4C (includes Nebraska’s Zone 5A) | R60 | R49 | R30 |
| 7 and 8 | R60 | R49 | R38 |
These are retrofit levels for existing wood-framed buildings, not new-construction minimums, and they come from ENERGY STAR rather than the building code itself. The binding figure for new framing is set by whichever energy code edition your local jurisdiction has adopted, so confirm the current requirement with the building department before you buy material.
Vapor control works differently below grade
The International Residential Code’s Section R702.7 requires a vapor retarder on the interior side of frame walls, in one of three classes ranked by how much moisture they let through: Class I materials, like sheet polyethylene, at 0.1 perm or less; Class II, like kraft-faced batt insulation, above 0.1 up to 1.0 perm. And Class III, ordinary latex paint, above 1.0 up to 10.0 perm. That requirement is dropped for Climate Zones 1, 2 and 3, but Nebraska’s Zone 5A isn’t among them, so an above-grade frame wall here generally needs one of the three classes. Basement walls and the below-grade portion of any wall are separately exempted from this section outright, which matters because the studded wall you build against your foundation is usually the below-grade case the exception describes, not the above-grade case the requirement targets. Wrapping a basement stud wall in a Class I sheet against both the foundation side and the room side traps whatever moisture gets in between two impermeable layers with nowhere to go, and that’s how framing rots from the inside without a visible sign until the drywall comes off. Ask the local building department which assembly and vapor-control approach they expect to see at inspection, since the answer depends on the specific wall assembly you’re building, not on a single rule of thumb.