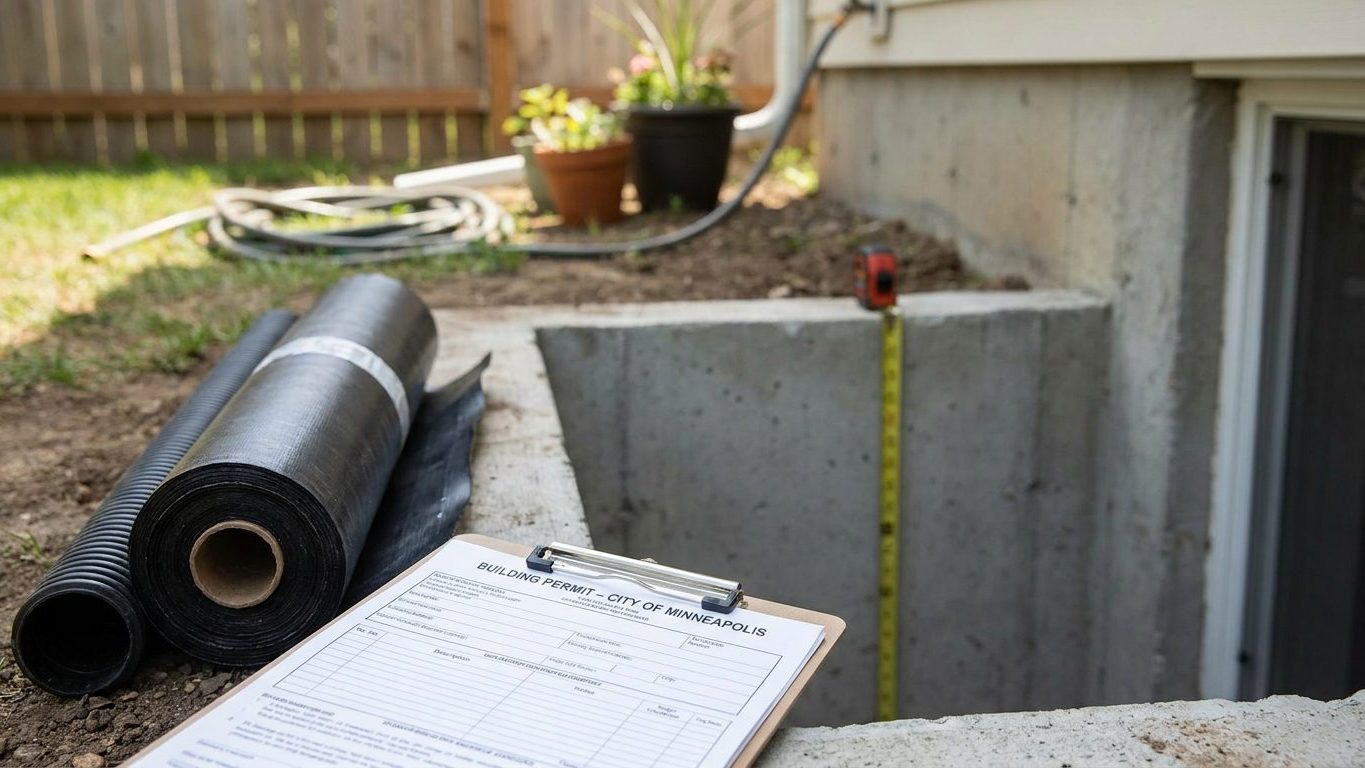

A finished Iowa basement needs a building permit before the drywall goes up, an escape window sized to exact code dimensions, and a ceiling height measured to the finished floor and finished ceiling, never the bare joists overhead. Start by calling your local building department to ask which code edition it enforces and whether your basement will contain a sleeping room, because that single answer decides how many escape openings the project needs.
Do you need a permit to finish a basement in Iowa?
Yes, in nearly every Iowa jurisdiction that has adopted a residential code, finishing a basement means pulling a building permit before framing starts. The rules themselves now come from the Iowa State Building Code, which adopts the International Residential Code by reference, based on the 2024 IRC edition, and is administered by the Iowa Department of Inspections, Appeals and Licensing. It has been in force statewide since September 10, 2025, but whether it governs your specific project depends on where you live. The code binds state-owned buildings automatically, any locality that adopts it by ordinance, and cities over 15,000 people that have not adopted a nationally recognized code of their own. Everywhere else, the county or city decides for itself whether to adopt this code, keep an older one, or run without a residential code at all.
That last point matters more than it sounds. Two towns twenty miles apart in Iowa can be operating under completely different rules right now, so the only reliable step is a call to the building department that will actually issue your permit and send an inspector to your basement. That office, not the state code by itself, is what decides your paperwork.
What the application typically asks for
Most Iowa permit applications for a basement finish want a plan showing:
- the intended use of each room (bedroom, office, rec room, mechanical space)
- rough dimensions and ceiling heights of each finished area
- locations of lighting fixtures and electrical outlets
- smoke alarm and carbon monoxide alarm placement
- the mechanical room layout, including clearances around the furnace and water heater
- any new work on the electrical panel
Skipping the permit does not make the work disappear later. Unpermitted basement finishes tend to surface at resale, when a buyer’s inspector notices finished space with no permit on file, at appraisal, where an appraiser may decline to count the square footage, and at claim time, if an insurer asks for permit records after water or fire damage. None of that guarantees a specific outcome on any one house, but it is the pattern worth knowing before you start.
Minimum basement ceiling height in Iowa

Iowa’s published amendments to the model code touch egress, not ceiling height, so the figures that apply come straight from the international model the Iowa State Building Code is built on. That model sets three different numbers depending on what the space is used for, and confusing them is the single most common way homeowners misjudge whether a basement remodel is even possible.
Three figures, three questions
The model code requires 7 feet of ceiling height for habitable space, hallways, and any portion of a basement that contains habitable space. Basements without habitable space, along with bathrooms, toilet rooms, and laundry rooms, are allowed 6 feet 8 inches. A lower figure, 6 feet 4 inches, applies only under a beam, girder, duct, or similar obstruction, never as a general ceiling number for the whole room.
Some states carve out a separate, lower figure specifically for altering a basement someone already owns, rather than building a new one from scratch. Iowa’s amendments to the state building code do not include one for ceiling height, so the baseline above is what a plan reviewer works from unless your own city or county has additional local allowances, which is a question for the building department issuing your permit, not something to assume from a neighboring state’s rule. For a look at how another state handles that exact question for an existing basement, see our guide to finishing a basement in Rhode Island.
The trap that catches people is measurement. The code measures from the finished floor to the finished ceiling, not bare concrete slab to exposed joists. Laminate flooring, carpet with pad, and especially any dropped or furred ceiling to hide ductwork all eat into the number you actually have. Measure with the flooring and ceiling materials you plan to install already accounted for, before you buy framing lumber, and bring that measurement to the building department rather than guessing.
Basement egress window requirements in Iowa
Iowa’s state code amends the model escape-opening rule directly, and the amendment is what governs here, not the unmodified international text. It requires an escape and rescue opening in basements, habitable attics, and every sleeping room. The basement itself triggers the requirement, whether or not anyone ever sleeps down there. Where the basement does contain one or more sleeping rooms, Iowa’s version requires the opening in each sleeping room but says it is not necessary in the adjoining, non-sleeping areas of that same basement, so a compliant bedroom window can satisfy the basement as a whole rather than requiring a second window in the rec room next door.
Three exceptions apply: a mechanical basement of 200 square feet or less used only to house mechanical equipment (not simply a small finished basement), storm shelters, and dwellings equipped with fire sprinklers. That mechanical-only wording matters, because a basement with even a small finished corner no longer qualifies for the exception regardless of its total square footage.
Net clear opening: three minimums, not one
The dimensional requirements come from the underlying model text the state code incorporates. A qualifying opening needs a net clear area of not less than 5.7 square feet, except that a grade-floor or below-grade opening may be as small as 5 square feet. Separately, the net clear height must be at least 24 inches and the net clear width at least 20 inches, operable from inside without keys, tools, or special knowledge. These are three separate minimums that all have to be met together. Multiplying the two smallest, 20 by 24 inches, gives roughly 3.3 square feet, well under the area requirement, which is exactly the mistake that gets a window rejected after it is already installed.
Iowa’s amendment allows the sill to sit up to 44 inches above the interior floor surface, the same figure carried in the underlying model. Where the opening sits below grade, a window well is part of the requirement, not an accessory: at least 9 square feet of floor area, a minimum horizontal projection and width of 36 inches, and a permanently affixed ladder or steps if the well is deeper than 44 inches. A real-estate listing calling a basement room a bedroom does not itself trigger any of this. What triggers it is the work performed and the room’s actual permitted use. For how another Midwest state applies a very similar set of rules, see our guide to finishing a basement in Ohio.
Basement waterproofing in Iowa: leak or condensation?

Get this diagnosis wrong and you spend money on the wrong fix. A stain or white, chalky efflorescence right at the joint where the wall meets the floor almost always means water is getting in from outside, working its way through the foundation and along the slab edge. A film of moisture spread across an entire wall, especially in warm, humid weather, is usually condensation, warm indoor or outdoor air meeting a foundation wall that stays cool year-round because it’s below grade.
What this ground does with water
Around Des Moines, NOAA’s 1991-2020 climate normals put summer rainfall at about 13.2 inches across June, July, and August, with July the driest of the three at 3.82 inches, June the wettest at 5.26 inches, and August in between at 4.17 inches. Other parts of the state run wetter or drier than this reference station. USDA’s NRCS lists the Tama series, a Mollisol, as representative of Iowa soils, a deep, well-drained profile that is heavy on silt and clay, about 70 percent silt and 26 percent clay by the survey’s own figures, with only 4 percent sand. Undisturbed, that soil drains reasonably well. Backfill against a foundation almost never behaves like the mapped, undisturbed profile, though. Excavation loosens and mixes the soil, and when it’s compacted back into a trench it tends to hold water longer and drain less predictably than the ground around it, which is exactly why the soil right against your foundation wall is often the wettest patch on the whole property.
If you haven’t confirmed the foundation itself is structurally sound and free of active cracking before finishing the inside of it, that’s the step to take first, covered in our general guide to foundations.
Work from the outside in. Start with grading and gutters, since a downspout dumping water two feet from the foundation undoes almost anything done indoors. Next comes drainage, whether that’s a foundation drain at footing level or an interior perimeter drain tied to a sump. Sealing the wall itself comes after drainage is handled, not instead of it. A Dehumidifier belongs last on the list, because it only manages humidity already inside the room. It does nothing about water actively entering through the wall, which is precisely why it’s the step most people try first: it’s the cheapest and the easiest to plug in, and it’s also the one that fixes the least.
Insulating a basement wall in Iowa
This decision gets made before the studs go up, and it depends on where in the state the house sits. Iowa’s 99 counties fall into two IECC climate zones: 84 counties sit in zone 5A and 15 counties sit in zone 6A, according to the 2021 International Energy Conservation Code’s climate zone table. That split by county, not by population, means checking your own county against the official map rather than assuming.
What the retrofit table calls for
Conveniently for Iowa, both of the state’s zones fall under the same row of the U.S. ENERGY STAR retrofit guidance for existing wood-framed buildings, shown below alongside neighboring zones for comparison.
| IECC climate zone | Attic, currently uninsulated | Attic, already has 3-4 inches | Floor |
|---|---|---|---|
| Zones 4A and 4B | R60 | R49 | R19 |
| Zones 6, 5, and 4C (includes Iowa’s 5A and 6A) | R60 | R49 | R30 |
| Zones 7 and 8 | R60 | R49 | R38 |
These are retrofit levels for existing wood-framed construction, not new-construction minimums, and the binding figure for your specific project still comes from whatever energy code your local jurisdiction has adopted.
Vapor control is where basement work commonly goes wrong. The model code’s Section R702.7 requires a vapor retarder, Class I, II, or III depending on permeance, on the interior side of framed walls, but explicitly waives that requirement in warm-humid climate zones 1, 2, and 3. Iowa’s zones, 5A and 6A, are not on that list, so the general interior vapor retarder requirement for framed walls is not lifted here the way it would be further south. What is separately exempted, in every zone including Iowa’s, is the basement wall itself and the below-grade portion of any wall, since R702.7 excludes both outright. In practice that means the concrete or block foundation wall below grade isn’t asking for an interior vapor retarder under this section, while a framed stud wall built out from it, especially any above-grade portion near a walkout, generally is.
The real choice most people are making is between continuous rigid insulation run against the foundation and cavity batts inside a framed stud wall built off the foundation. Get the layering wrong, trapping moisture between two impermeable layers with nowhere to dry to, and the wood inside rots quietly for years before anyone sees a stain. That’s a call worth running past whoever is reviewing your permit, since it’s their energy code citation that decides the assembly, not a general rule of thumb.