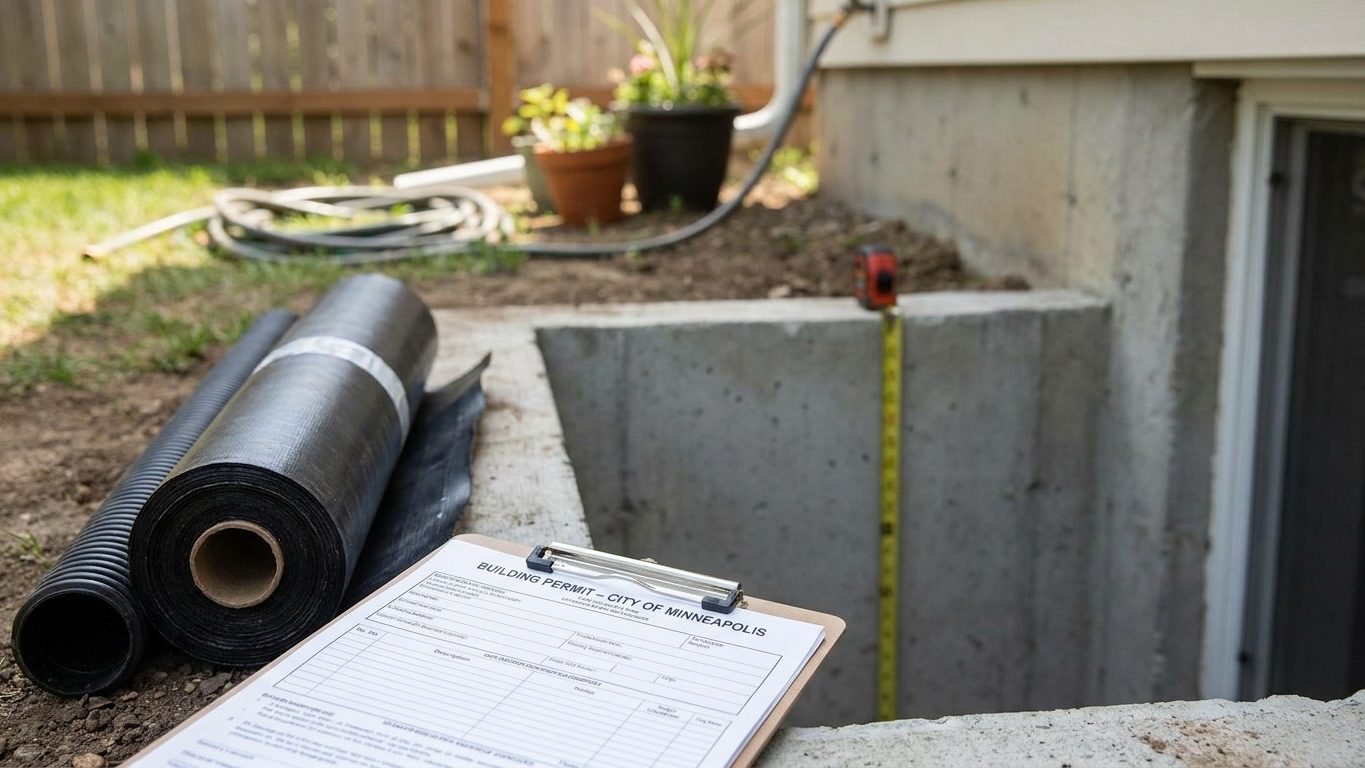

An 80-inch ceiling height is the number that decides whether a basement in California needs an emergency escape window at all, and it isn’t the figure most basement guides quote. Below that height, the state’s own building code drops the requirement entirely, regardless of what the national model code says about basements and bedrooms. Above it, the ordinary rules apply, alongside a separate set of decisions about ceiling height, waterproofing and insulation. Start by measuring the actual ceiling height in the space, floor to the lowest point you plan to finish, before you plan anything else.
Do you need a permit to finish a basement in California?
Yes. Framing new walls in a basement, adding a bedroom or bathroom, or running new circuits all require a permit from the city or county building department before work starts.
The rules that department applies come from the 2025 California Residential Code, Title 24 Part 2.5, based on the 2024 International Residential Code and administered by the California Building Standards Commission. It takes effect January 1, 2026, and it operates as a statewide minimum: a city or county may adopt a stricter local amendment only if it can justify that amendment by climatic, geological or topographical conditions and file it with the Commission. New local residential amendments are also under a moratorium until 2031, so the amendment landscape most departments are working from right now is largely locked in place.
The code itself is written at the state level. The permit, the plan check and the inspections stay a local matter, handled by whichever building department has jurisdiction over the address.
A basement permit application typically asks for:
- The intended use of each room, since a bedroom triggers different requirements than a den or storage area
- Room dimensions and ceiling heights
- Lighting and outlet locations
- Smoke and carbon-monoxide alarm placement
- A description of the mechanical room, including the furnace and water heater
- The capacity of the main electrical panel serving the new circuits
Finishing a basement without a permit does not create a problem anyone notices right away. It becomes a problem later. An appraiser cannot credit square footage that was never permitted. A home sale can stall when a buyer’s inspector finds finished space with no permit history on file. An insurance claim after a flood or a fire can be reduced if the space was never approved as built.
Minimum basement ceiling height in California

Three heights, three different questions
The national model code, the 2021 International Residential Code at Section R305.1, sets ceiling height for habitable space, meaning a room used for living, sleeping, eating or cooking, hallways included, at not less than 7 feet, measured floor to ceiling. A bathroom, toilet room or laundry area only needs 6 feet 8 inches. A basement with no habitable space at all, used for storage or mechanical equipment rather than as a den or bedroom, can run as low as 6 feet 8 inches generally, with beams, girders or ducts allowed to drop to within 6 feet 4 inches of the finished floor under Section R305.1.1.
California’s 2025 Residential Code, based on the 2024 IRC, carries this structure forward, though the 2025 edition renumbers many of the sections covering ceiling height and escape openings. Do not go looking for a section labeled R305.1 in the California-specific text. What matters is what a plan checker applies: turn a basement into a rec room, office or bedroom, and it needs 7 feet to the finished ceiling. Leave it as storage or mechanical space, and 6 feet 8 inches, with 6 feet 4 inches tolerated under obstructions, is what the inspector measures against.
Some states relax this figure further specifically for the alteration of a basement someone already owns. See how Oklahoma handles ceiling height in an existing basement for a comparison, since the answer is not the same everywhere.
Measure the finished surfaces, not the studs
The measurement that catches people out is where it’s taken from. The code measures finished floor to finished ceiling, not bare slab to bare joists. Three-quarter-inch flooring over a moisture barrier, plus a half-inch of drywall on the ceiling, can turn a basement that looks like it clears 7 feet by a comfortable margin into one that falls short once the finishes go in. Measure with the actual flooring and ceiling materials in mind before committing to a layout, not after the drywall is hung.
Basement egress window requirements in California
California’s own amendment settles most of this question before the model code even needs to be read: a basement with a ceiling height of less than 80 inches is not required to have an emergency escape and rescue opening at all. That relief comes from the State Fire Marshal’s amendment to the state code, and it is the single biggest difference between California and states that follow the national model code without changes.
For a basement at or above that 80-inch threshold, the underlying rule is the one the 2021 IRC sets out at Section R310.1: a basement itself needs at least one operable emergency escape and rescue opening. That requirement exists even if nobody sleeps in the basement at all. Turning part of it into a bedroom does not create the requirement, it already existed the moment the basement was finished as habitable space. Adding a sleeping room adds a second, separate requirement, an opening in that specific room, on top of whatever the basement itself needs.
Existing basements get a narrower rule
For a basement someone already owns and is finishing rather than building from scratch, California keeps the model code’s existing relief: an opening is required only when a new sleeping room is added, not for finishing the basement into a den, office or media room. Replacement windows in an existing opening are also exempt from current dimensional requirements under certain conditions, though the specifics of that exemption are worth confirming with the local building department before ordering one.
One exception narrows things further: a basement used only to house mechanical equipment, not exceeding 200 square feet of floor area, does not need an escape opening either. That is not a general allowance for any small basement. A 150-square-foot finished basement used as a playroom does not qualify. Only a basement genuinely limited to housing the furnace, water heater or similar equipment does.
Three minimums, not two
Where an opening is required, three separate figures must be met at the same time, and multiplying the two smallest is how people end up buying a window that fails inspection.
| Requirement | Minimum |
|---|---|
| Net clear opening area | 5.7 square feet (5 square feet for a grade-floor or below-grade opening) |
| Net clear height | 24 inches |
| Net clear width | 20 inches |
| Sill height above floor | Not more than 44 inches |
A 20-by-24-inch opening multiplies out to 3.3 square feet, well short of the 5.7 (or 5) square feet actually required alongside it. The opening also has to operate from inside without a key, a tool or special knowledge. Where it sits below grade, a window well is part of the requirement, not an accessory: at least 9 square feet of floor area, a minimum horizontal projection and width of 36 inches, and a permanently fixed ladder or steps if the well runs deeper than 44 inches.
Basement waterproofing in California: leak or condensation?

A stain or a chalky white residue at the base of a basement wall, right where it meets the floor, means water is finding its way in from outside. A film of moisture spread evenly across an entire wall in warm weather, with no obvious source, is usually condensation: warm humid air meeting a foundation wall that stays cool because the ground around it does. Treating one problem as if it were the other wastes money without fixing anything. Before deciding which one you have, it helps to know what the ground and the climate around the foundation are already doing.
Around Los Angeles, NOAA’s 1991-2020 climate normals put summer rainfall at about 0.1 inches across June, July and August combined, with August itself averaging 0.0 inches. That is a dry summer by any measure, and it means a basement wall weeping in July is more likely dealing with condensation, or a lingering effect of the wet season, than with a fresh summer storm pushing water through the foundation. Other parts of the state get considerably more summer rain than the Los Angeles basin, so treat this figure as a description of one climate station, not the whole state.
The state soil, the San Joaquin series, is mapped by the USDA NRCS as a moderately well drained loam, roughly half sand, a third silt and the rest clay, with a surface pH around 6.1. Undisturbed, that soil sheds water reasonably well. A soil disturbed by excavation and backfill around a foundation rarely behaves the way the mapped, undisturbed version does. Compacted backfill and a lack of the original soil structure can hold water against a foundation wall far longer than the native ground would, whatever the survey says about the surrounding area.
Work from the outside in
The sequence that actually holds up starts outside the house and moves inward, in this order:
- Grading and gutters, so water is carried away from the foundation before it reaches the wall
- Exterior or interior drainage, directing any water that does reach the foundation to a sump or drain
- Sealing the wall itself, once grading and drainage are already handled
- A dehumidifier, run inside the finished space, which manages humidity already in the room but does nothing about water still finding its way in
Most homeowners start at the bottom of that list, because a dehumidifier is the cheapest thing to try. It treats a symptom, not a source. Where a leak is active, grading and drainage matter more than any wall coating, however it is marketed.
Insulating a basement wall in California
This is a decision made before the walls go up, and it depends on where in the state the basement sits. California is not one climate zone. The IECC’s Table R301.1 spreads the state’s 58 counties across seven zones: 25 counties in Zone 3B, 14 in Zone 3C, 8 in Zone 4B, 6 in Zone 5B, 2 in Zone 6B, 2 in Zone 4C and 1 in Zone 2B. A basement outside Los Angeles and one in the Sierra foothills are not built to the same standard, and this page cannot say which zone covers a specific address. The county table behind the state’s Title 24 energy code, or the ENERGY STAR climate zone map, settles that.
Once the zone is known, ENERGY STAR’s retrofit guidance for existing wood-framed buildings gives the levels to work toward. The rows relevant to California’s spread of zones:
| Zone | Attic, uninsulated | Attic, already 3-4 in | Floor |
|---|---|---|---|
| Zone 2 | R49 | R38 | R13 |
| Zone 3 | R49 | R38 | R19 |
| Zones 4A/4B | R60 | R49 | R19 |
| Zones 6, 5, 4C | R60 | R49 | R30 |
These figures are for retrofitting an existing wood-framed attic and floor, not a purpose-built basement wall assembly, but they show how much the target shifts zone to zone within a single state.
The vapor retarder rule flips depending on the zone
The 2021 IRC’s Section R702.7 requires a vapor retarder on the interior side of a frame wall, in one of three classes set by permeance: Class I, sheet polyethylene or nonperforated foil, at 0.1 perm or less; Class II, kraft-faced batts or vapor retarder paint. Or Class III, ordinary latex or enamel paint. The code carves out an exception for Climate Zones 1, 2 and 3: no interior vapor retarder is required there at all. The U.S. Department of Energy’s Building America programme explains why a Class I retarder is actively unwanted in a warm-humid climate: trapped between two impermeable layers, moisture condenses inside the wall instead of drying to one side, and the result is ruined insulation, mold and rotted framing.
Zone 2B and the Zone 3 counties, which together cover a large share of this state’s counties, fall under that exception. The Zone 4, 5 and 6 counties do not, and a frame wall there follows the standard vapor-retarder requirement. Either way, the model code exempts basement walls and the below-grade portion of any wall from this requirement regardless of zone, since a below-grade wall sits against earth rather than open air on both sides. Not requiring a retarder is not the same as forbidding one. In a more humid state like Georgia, the same underlying rule produces a different answer for many above-grade walls, as covered in our Georgia basement guide. The binding figure for a specific basement wall assembly, and the zone a given address falls into, is a question for the state’s Title 24 energy code and the local building department, not a number this page can assign.