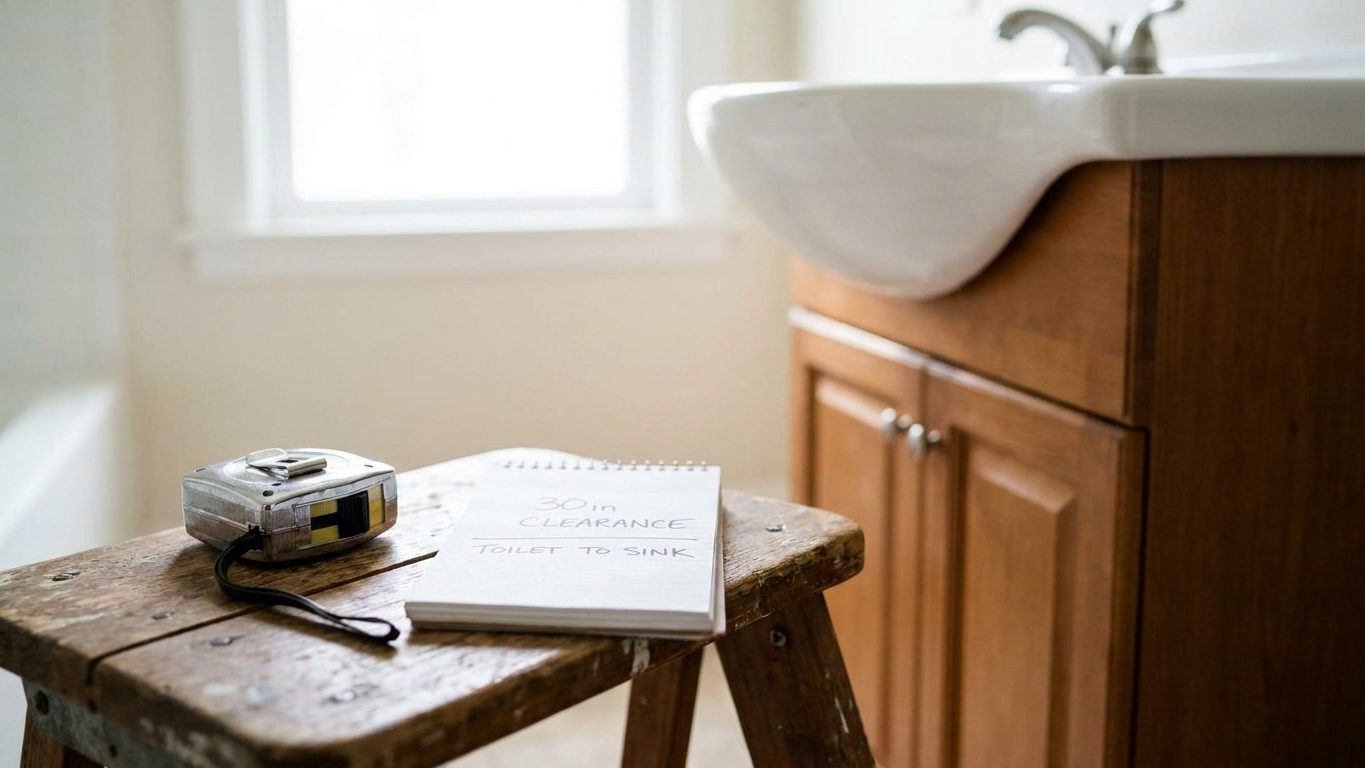

Fifteen inches decides more of a bathroom’s layout than any other single measurement in the room. That’s the clearance required from the centerline of a toilet to any wall or fixture beside it, and it’s the number that fixes almost everything else: how wide the toilet alcove has to be, how close a vanity can sit, how much floor is left over for a shower. Start planning from that centerline outward, not from the vanity or the door, and the rest of the clearances fall into place instead of fighting each other.
The dimensions a bathroom is actually built to

Every figure below comes from a model code, not a design tradition, and each one is the minimum a fixture, wall or opening has to clear before a jurisdiction that has adopted that code will sign off on a permit. The clearance most projects run into first is the toilet’s. The 2021 International Residential Code, section R307.1, requires 15 inches from the centerline of the water closet to any wall or fixture on either side, and 21 inches of clear floor space in front of it. That single rule is why a full guide, “How Much Space Around a Toilet,” exists on its own, because getting those two numbers wrong is one of the most common reasons a remodel fails inspection.
The shower has its own floor-area rule. Section P2708.1 of the same 2021 IRC sets a minimum of 900 square inches of shower area, and that area has to hold a clear 30-inch circle, with the enclosure itself standing at least 70 inches above the drain. “Minimum Shower Size” works through how that figure plays out in a corner stall versus an alcove unit. Ceiling height gets its own line too. Section R305.1 asks for 7 feet over the room generally, dropping to 6 feet 8 inches over any 30-by-30-inch area centered on a fixture, a distinction “Bathroom Ceiling Height” covers in full.
Ventilation, electrical and water-temperature rules round out the list, and they come from two different code bodies. R303.3 of the 2021 IRC wants either 1.5 square feet of openable window area or mechanical exhaust of 50 CFM run intermittently, or 20 CFM continuously, vented outdoors. That requirement is the subject of both “Does a Bathroom Need a Window” and “What Size Bathroom Fan.” The electrical rule comes from a separate document: the 2020 National Electrical Code, sections 210.8(A)(1), 210.52(D) and 210.11(C)(3), requires a GFCI-protected receptacle within 36 inches of each basin, fed by a 20-amp circuit that serves no other room, a rule “Bathroom Outlets and GFCI” goes through in more detail. Scald protection sits in its own section again, from IRC P2708.4 and the ASSE 1016 valve standard, capping outlet temperature at 120°F, covered in “Anti-Scald Shower Valves.”
| Dimension | Value | What it governs | Code and section |
|---|---|---|---|
| Water closet clearance | 15 in. centerline to wall or fixture each side, 21 in. clear in front | Toilet placement and alcove width | 2021 IRC, R307.1 |
| Shower minimum | 900 sq in. floor area holding a clear 30-in. circle. Enclosure 70 in. above drain | Shower stall size and enclosure height | 2021 IRC, P2708.1 |
| Ceiling height | 7 ft. over the room, 6 ft. 8 in. over a 30×30 in. area at a fixture | Headroom throughout and at fixtures | 2021 IRC, R305.1 |
| Ventilation | 1.5 sq ft. openable area, or 50 CFM intermittent / 20 CFM continuous mechanical exhaust, ducted outdoors | Window sizing or fan capacity | 2021 IRC, R303.3 |
| Receptacle | GFCI-protected outlet within 36 in. of each basin, on a dedicated 20-amp circuit | Outlet placement and circuit design | 2020 NEC, 210.8(A)(1), 210.52(D), 210.11(C)(3) |
| Water temperature | 120°F maximum outlet temperature | Shower and tub-shower valve type | 2021 IRC, P2708.4. ASSE 1016 |
| Wall finish | Smooth, non-absorbent finish to 72 in. above the drain inlet | Tile or wall-panel height in a shower or tub-shower | 2021 IRC, R307.2 |
| Accessible turning | 60-in. turning circle, 32-in. clear door width, 27-in. high knee clearance under the lavatory | Accessible layout and door sizing | ICC A117.1-2017, sections 304, 404, 306 |
Wall finish and accessibility close out the list. R307.2 requires a smooth, non-absorbent surface running to at least 72 inches above the drain inlet in any shower or tub-shower, a threshold both “Shower Waterproofing Height” and “Curbless Shower Slope” build on. Accessible layouts sit outside the IRC altogether. The 60-inch turning circle, 32-inch clear door width and 27-inch-high knee clearance under a lavatory come from ICC A117.1-2017, and “Wheelchair Clearances” and “Blocking for Grab Bars” go through what that standard asks for room by room.
Why the code sets clearances and not a floor area
None of the model code sections above says a bathroom has to measure so many square feet. They say how much has to be clear around a person doing something: sitting on a toilet, standing in a shower, reaching a mirror, turning a wheelchair. The 21 inches of clear floor in front of a water closet under 2021 IRC R307.1 isn’t a room-size rule at all, it’s a body-clearance rule, sized to let someone stand up and turn without their knees hitting a door or a vanity edge. Move the toilet six inches closer to a wall and that 21 inches either has to come from somewhere else in the room, or the layout fails, no matter how many total square feet the room adds up to.
Why square footage alone tells you nothing
That’s why a compact bathroom can pass inspection and a much larger one can fail it. A small bathroom with the toilet, vanity and shower arranged so every clearance circle and rectangle fits without overlapping meets the same rule as a far larger room with a swing-in door that clips the vanity’s front edge. The code is measuring gestures, not acreage: the 30-inch circle a shower has to hold under P2708.1, the swing of a door, the reach to a GFCI receptacle within the 36 inches the 2020 NEC sets around a basin. None of those figures scale with the size of the room they sit in.
The same logic runs through the ceiling-height rule. IRC R305.1 doesn’t ask for a uniform 7-foot ceiling everywhere in the room, only in general, and it allows the ceiling to drop to 6 feet 8 inches directly over a fixture, because that’s the only spot where headroom actually matters to someone using it. A sloped attic bathroom can meet that rule under a knee wall where a flat-ceilinged room of the same square footage might not, if its fixtures happen to sit in the wrong place relative to the slope.
Accessibility works the same way at a different scale. The 60-inch turning circle and 32-inch clear door width in ICC A117.1-2017 aren’t there because a bathroom “should” be that big. They’re there because a wheelchair needs that much room to rotate and that width of opening to pass through, and a bathroom can be smaller than that everywhere else and still fail on the door alone. Floor area is a byproduct of clearances, never the target, which is the reason two bathrooms can share the same square footage and only one of them works.
Designers deal with this by drawing the clearances first and the walls last. Sketch the 21-inch rectangle in front of the toilet, the 30-inch circle inside the shower, the 36-inch reach to the basin receptacle, and the door swing, before placing a single wall on paper. Wherever those shapes overlap without conflicting, the layout works. Wherever they collide, something has to move, and it’s almost always cheaper to move a wall on paper than to explain to an inspector why a finished shower door won’t open past 45 degrees.
Which dimension you settle first, and what it then decides
Bathroom clearances aren’t independent of each other. Fix one and several others get decided along with it, in a fairly predictable order, which is why experienced designers tend to start in the same place regardless of the room’s size.
- The toilet centerline goes down first. The 15 inches to each side required under 2021 IRC R307.1 sets a 30-inch minimum width for the alcove it sits in, and the 21 inches in front sets how far the nearest obstruction can be. “How Much Space Around a Toilet” works through how that clearance interacts with a swinging door or a step-down shower curb.
- The toilet’s footprint decides what’s left for everything else. Once that alcove is blocked out, the remaining wall length sets the outer limit for the vanity, and often the whole room’s minimum footprint. “Minimum Bathroom Size” walks through how the toilet, vanity and shower footprints stack against a given wall length.
- Vanity width follows what’s left, and vanity height follows the user, not the code. Neither figure is set by the IRC, so “Standard Vanity Height” and, where two basins are wanted, “How Wide a Double Vanity Needs to Be” cover the practical ranges builders actually use.
- Mirror size follows vanity width. Once the basin count and counter length are fixed, the mirror is sized to the basin it hangs over, a relationship “What Size Mirror Over a Vanity” goes through in more detail.
- Shower or tub placement absorbs whatever floor is left. The 900 square inches and 30-inch circle required under IRC P2708.1 are a floor, not a ceiling, and “Minimum Shower Size” covers how that minimum plays out in a corner stall versus an alcove unit.
- Ceiling height gets checked last, and only at the fixtures that need it. The 6-foot-8-inch minimum over a 30-by-30-inch area under R305.1 mostly matters in an attic or dormer bathroom, which “Bathroom Ceiling Height” covers on its own.
Ventilation and outlet placement come after the fixture layout, not before it. The GFCI receptacle required under the 2020 NEC sits within 36 inches of wherever the basin ends up, and the fan or window required under IRC R303.3 is sized once the room’s finished square footage is known, both handled after the six decisions above rather than ahead of them.
Work the list out of order and something usually has to be redone. Pick a vanity first, for instance, and the toilet often ends up short of its 15-inch clearance once the vanity’s actual width is subtracted from the wall, forcing either a narrower vanity or a plumbing move that a code-compliant layout would have avoided from the start.
What the code does not decide for you
The code sets a floor, not a design. It says a receptacle has to sit within 36 inches of a basin, not how bright the room feels, and it says a shower has to hold a 30-inch circle, not where the niche goes or what the tile looks like above the 72-inch waterproofing line set by R307.2. Everything past the safety minimum is a judgment call, made by the homeowner, the designer, or the tradespeople doing the work.
Where comfort and finish take over from code
Lighting is one of the clearest examples. Nothing in the IRC sets a mounting height for a vanity light or a fixture over a shower stall, which is why “How High to Hang a Vanity Light” and “Light Fixtures Over a Shower” exist as separate guides built on ergonomics and fixture ratings rather than a code minimum. The same goes for a shower niche. R307.2’s 72-inch wall-finish rule sets how high the waterproofing has to run, but not where a niche sits inside that zone, which “Shower Niche Height” covers on its own.
Tile and substrate work the same way. The code requires a smooth, non-absorbent finish in a wet zone, but it doesn’t set a flatness tolerance for the substrate under a large-format tile. That limit comes from the tile and setting-material manufacturers rather than the IRC, which is why “Substrate Flatness for Large Tile” and “Caulk or Grout” are their own pages. Comfort features sit further out still. Electric underfloor heating, a wet-room drainage plan, and the floor load a freestanding tub needs are matters for a structural engineer or a licensed installer, not a clearance in R307 or R305, and “Electric Underfloor Heating,” “Wet Room Drainage” and “Freestanding Tub Floor Load” go through what those trades actually check.
Where the code hands off to a professional
Blocking for a future grab bar, the exact slope of a curbless shower pan, and the duct run for a bathroom fan are all things the IRC and NEC touch only at the edges. The 2021 IRC and 2020 NEC apply only where a local jurisdiction has adopted that edition, often with amendments specific to that city or county, so which code edition governs a given address is a question for the local building department, not this page. A permit reviewer there can confirm which edition applies, a licensed plumber or electrician can confirm the installed work meets it, and a structural engineer should size anything supporting an unusual point load, like a cast-iron freestanding tub. “Blocking for Grab Bars,” “Curbless Shower Slope” and “Bathroom Fan Ducting” go through the installation details those trades handle.
Every bathroom guide on this site
- Bathroom Fan Duct
- Bathroom Outlets
- Can Your Floor Take a Freestanding Tub
- Caulk or Grout
- Curbless Shower
- Does a Bathroom Need a Window, or Is a Fan Enough
- Do You Need an Anti-Scald Shower Valve
- Electric Underfloor Heating
- How High Does Shower Waterproofing Have to Go
- How High to Hang a Vanity Light
- How High to Put a Shower Niche
- How Much Space Do You Need Around a Toilet
- How Wide Does a Double Vanity Need to Be
- Minimum Bathroom Size
- Minimum Ceiling Height Over a Toilet, a Tub and a Shower
- Minimum Shower Size, and Why 30 by 30 Feels Small
- Standard Bathroom Vanity Height
- Wet Room
- What Light Fixtures Are Allowed Directly Over a Shower
- What Size Bathroom Fan Do You Need
- What Size Mirror Over a Vanity
- Wheelchair Clearances in a Bathroom
- Where to Put Blocking for Grab Bars, Before the Drywall
- Why Large Tiles Need a Flatter Floor Than Small Ones
Common questions
Does a half bath need the same toilet clearance as a full bath?
Yes. The 15-inch centerline and 21-inch front clearance under 2021 IRC R307.1 apply to any water closet, regardless of how many other fixtures share the room. A half bath just has fewer other fixtures competing for the same floor.
Can the toilet’s clearance and the shower’s clearance overlap on the floor plan?
The figures given here describe each fixture’s own required clearance without addressing whether two zones can share the same patch of floor. That detail is handled at the local level, often with amendments to the base code, so it’s worth asking your plan reviewer directly rather than assuming either way.
Does the whole ceiling need to be 7 feet in a bathroom with a sloped ceiling?
No. IRC R305.1 asks for 7 feet over the room generally, but allows the ceiling to drop to 6 feet 8 inches over the 30-by-30-inch area right at a fixture. An attic or dormer bathroom can meet the rule under a slope as long as the low fixtures fall inside that smaller allowance.
Do these clearances apply to a remodel, or only to new construction?
Model codes are typically applied whenever a permit is required, which usually includes a remodel that touches plumbing, electrical or the room’s footprint. Whether a specific renovation triggers a permit, and which code edition applies, is a question for the local building department.
Is the 60-inch turning circle required in every bathroom?
No. That figure comes from ICC A117.1-2017 and applies to bathrooms built or renovated to meet accessibility requirements, not to every bathroom by default. Whether a given project falls under that standard depends on the building type and the jurisdiction’s own accessibility rules.